Property photo 1
Property photo 2
Property photo 3
Property photo 4
Property photo 5
4 Beds
4 Baths
2,713 sqft

$499,999

331 Berkeley Drive, Bolingbrook IL, 60440

Price per sqft$184.30
Built in2002
Property size2,713 sqft
Property typeResidential
Listed by Nicole Bokich with @properties Christie's International Real Estate 847-302-7192

Overview

Active

New

Listed Oct 22, 2026

Updated 5h ago

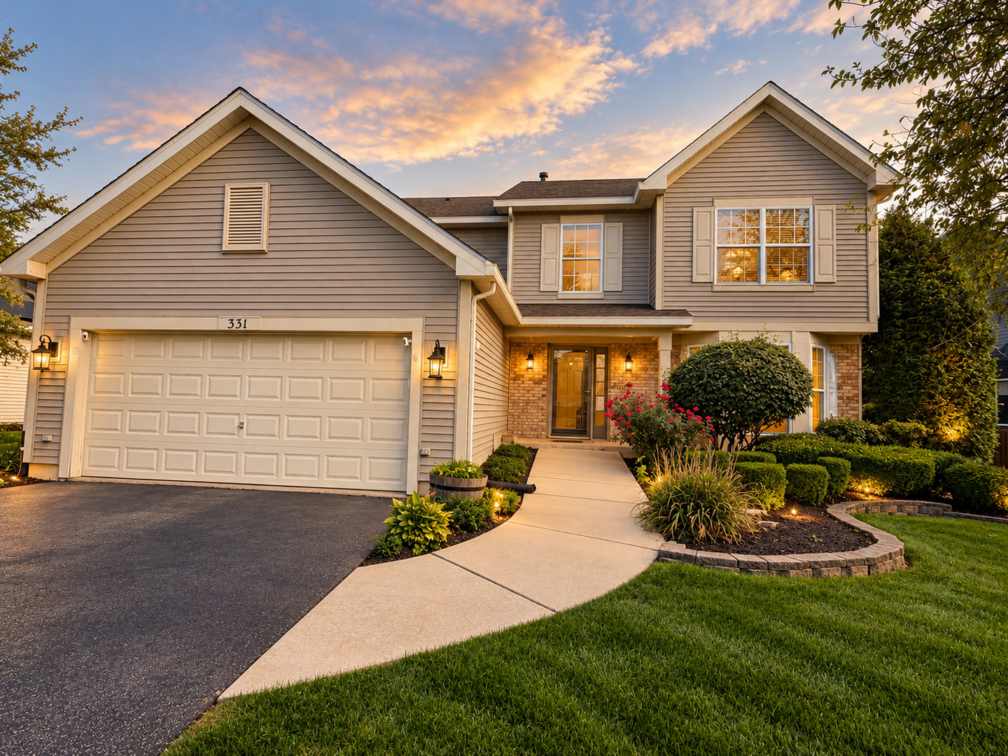
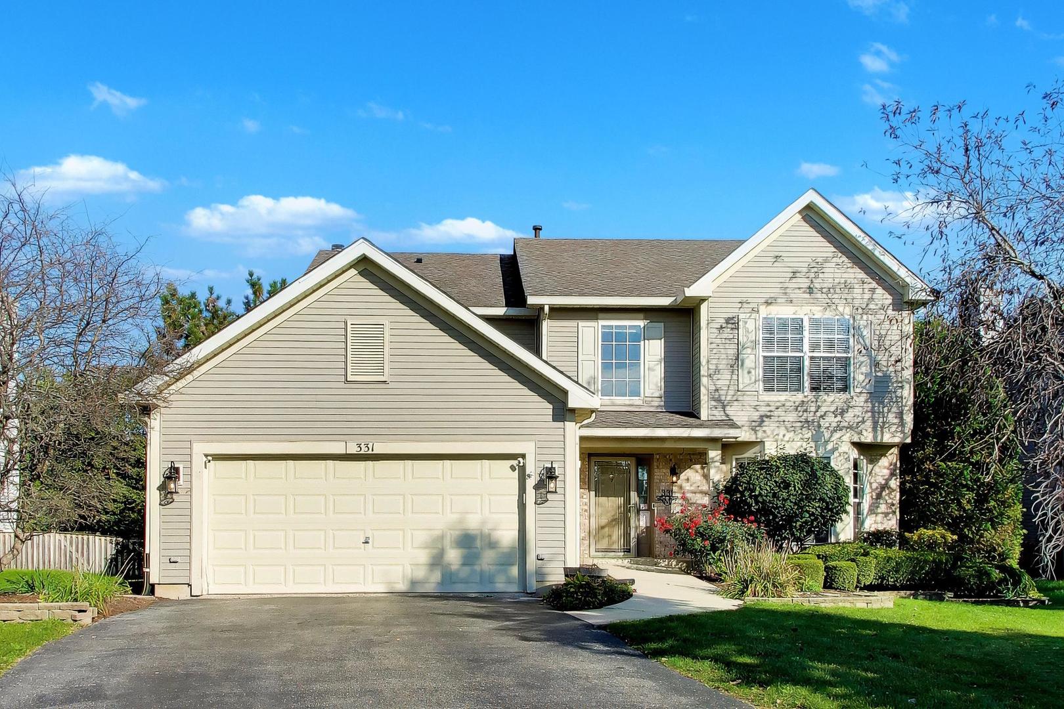
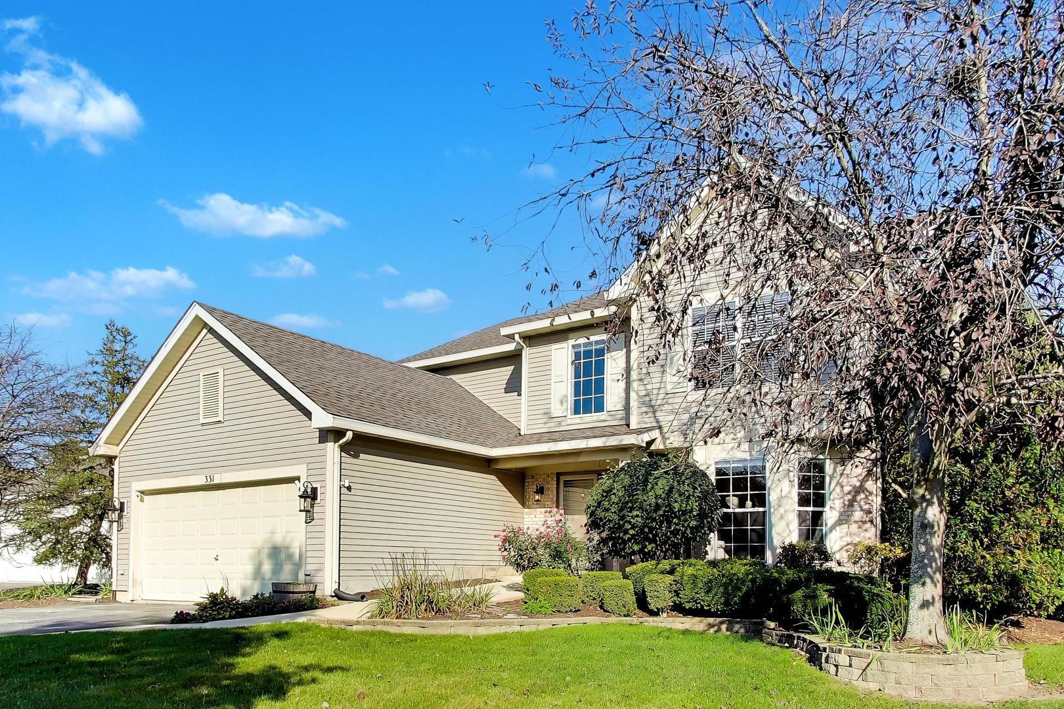
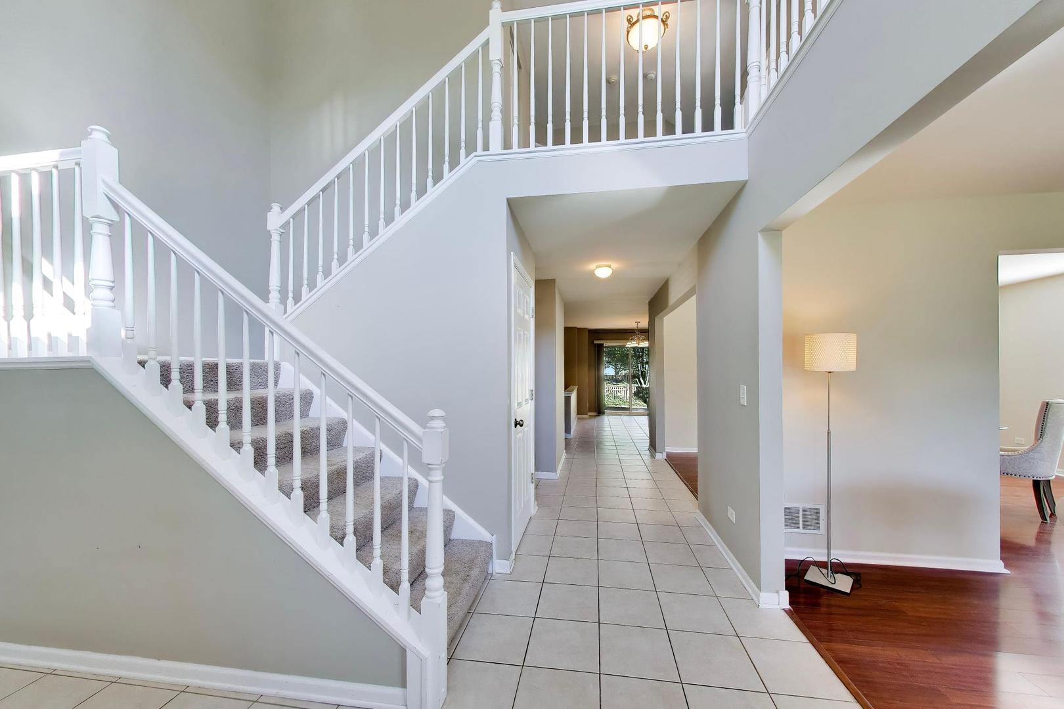
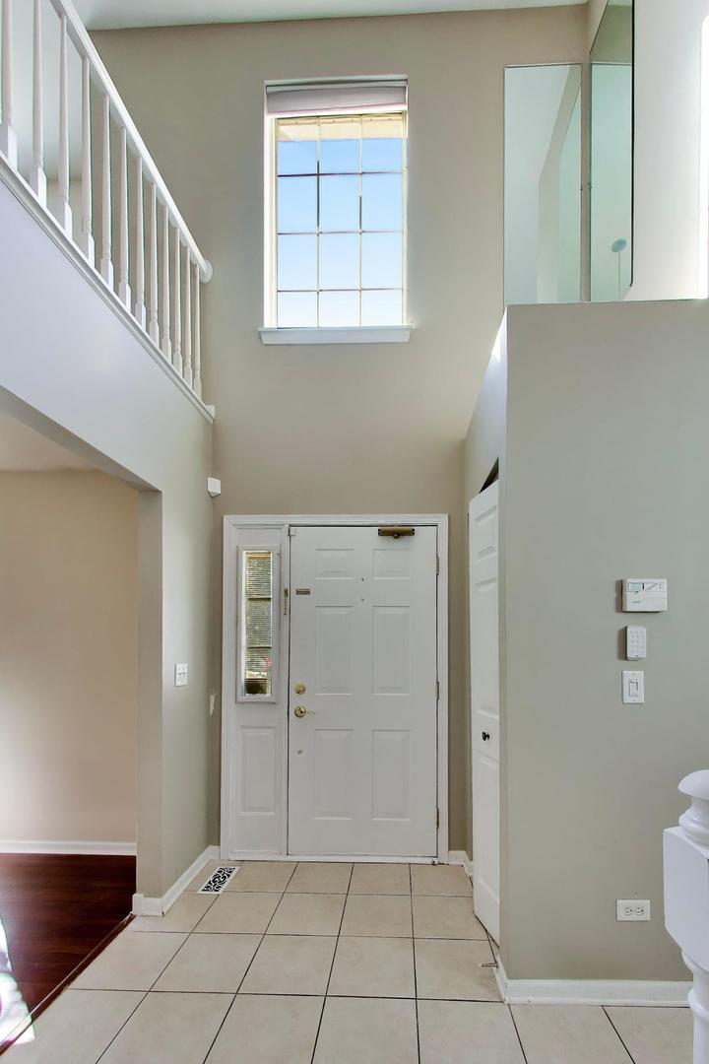
Welcome to this spacious and beautifully maintained two-story home located in Lakewood Ridge subdivision offering a wonderful combination of comfort, style, and functionality! Featuring 3+ 1 (lower level bedroom) 3 full bathrooms (two bathrooms beautifully updated), a powder room, and a versatile upstairs loft (can easily be converted to 4th bdrm), this home provides exceptional living and entertaining space .Step inside to discover a bright sunny two story foyer, an inviting family room with a cozy fireplace, and an open-concept kitchen and dinette area that seamlessly connects to the main living space. There is a separate living and dining rm which allow for extended gatherings and parties. A dedicated home office with built-in shelving and seating offers the perfect setting for working from home. The spacious primary suite features soaring vaulted ceilings, his-and-hers closets, and a private bath with a separate soaking tub and shower. The upstairs loft adds another flexible living area, complete with a multifunction electric fireplace.The fully finished basement is an entertainer's dream! Enjoy a bar area, generous recreation space with room for a pool table, a private bedroom with a walk-in closet, and a stunning newly renovated full bathroom featuring a spacious shower with a Kohler handheld shower head. A separate workshop area with a workbench is ideal for hobbyists, while additional storage keeps everything organized. Recent improvements include beautifully updated bathrooms on the main and lower levels, featuring modern heated, color-changing mirrors, along with new blinds and a brand-new roof installed in July 2026.Additional highlights include a spacious laundry room, a two-car garage with epoxy flooring, a sprinkler system, and Ring security cameras. Step outside to enjoy the beautifully maintained backyard and deck, perfect for relaxing, grilling, or entertaining family and friends. Roof 7/26)Water Heater (1 yr old). New blinds. Garbage Disposal (1 yr old). Garage Door Opener (1 Yr old) A/C : 7 years

$3,327/mo

Est. mortgage payment based on a $499,999 home price.

All estimates are provided by Luxury Presence for informational purposes only. Actual amounts may vary.

Additional information

MLS® ID
12785584

Interior Features

Bedrooms
4
Bathrooms
4
Fireplace
Yes
Cooling
Yes
Heating
Yes
Basement
Yes

Exterior Features

Lot Size
0.22 Acres

Other Property Details

Taxes
$14,155
Tax Frequency
Annually
Association Fee Frequency
Yearly
Garage
Yes
Municipality
DuPage
MLS provider logo

Listed by Nicole Bokich with @properties Christie's International Real Estate 847-302-7192

The data relating to real estate for sale on this website comes in part from the Broker ReciprocitySM Program of Midwest Real Estate Data. Real estate listings held by brokerage firms other than Renee Clark Homes are marked with the Broker ReciprocitySM logo or the Broker ReciprocitySM thumbnail logo (a little black house) and detailed information about them includes the name of the listing brokers.

Based on information submitted to the  MLS GRID for MRED 10/23/2026. All data is obtained from various sources and may not have been verified by broker or MLS GRID. Supplied Open House Information is subject to change without notice. All information should be independently reviewed and verified for accuracy. Properties may or may not be listed by the office/agent presenting the information. IDX information is provided exclusively for consumers’ personal non-commercial use, and may not be used for any purpose other than to identify prospective properties consumers may be interested in purchasing. Data is deemed reliable but is not guaranteed by MTP or MRED. The use of the MRED Data may be subject to an end-user license agreement prescribed by the Member Participant’s applicable MLS if any and as amended from time to time. Properties displayed may be listed or sold by various participants in the MLS. Properties displayed may be listed or sold by various participants in the MLS.

©2026 Listings Courtesy of MRED as distributed by MLS GRID. All rights reserved.

Data is refreshed every 3 hours. Listing last updated 9:23 AM UTC on 10/23/2026. 

DMCA Notice


Powered by Luxury Presence

