Leave a Message

Thank you for your message. We will be in touch with you shortly.

1113 Shermer Road
1113 Shermer Road
1113 Shermer Road
1113 Shermer Road
1113 Shermer Road
1113 Shermer Road
1113 Shermer Road
1113 Shermer Road
1113 Shermer Road
1113 Shermer Road
1113 Shermer Road
1113 Shermer Road
1113 Shermer Road
1113 Shermer Road
1113 Shermer Road
1113 Shermer Road
1113 Shermer Road
1113 Shermer Road
1113 Shermer Road
1113 Shermer Road
1113 Shermer Road
1113 Shermer Road
1113 Shermer Road
1113 Shermer Road
1113 Shermer Road
1113 Shermer Road
1113 Shermer Road
1113 Shermer Road
1113 Shermer Road
SEE ALL PHOTOS
1113 Shermer Road
1113 Shermer Road
1113 Shermer Road
1113 Shermer Road
1113 Shermer Road
1113 Shermer Road
1113 Shermer Road
1113 Shermer Road
1113 Shermer Road
1113 Shermer Road
1113 Shermer Road
1113 Shermer Road
1113 Shermer Road
1113 Shermer Road
1113 Shermer Road
1113 Shermer Road
1113 Shermer Road
1113 Shermer Road
1113 Shermer Road
1113 Shermer Road
1113 Shermer Road
1113 Shermer Road
1113 Shermer Road
1113 Shermer Road
1113 Shermer Road
1113 Shermer Road
1113 Shermer Road
1113 Shermer Road
1113 Shermer Road
Courtesy of @properties Christie's International Real Estate
Sold

1113 Shermer Road

1113 Shermer Road, Northbrook, IL 60062

$370,500
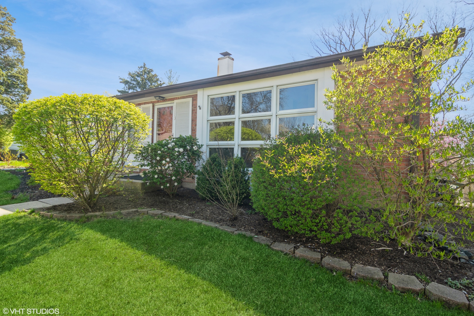
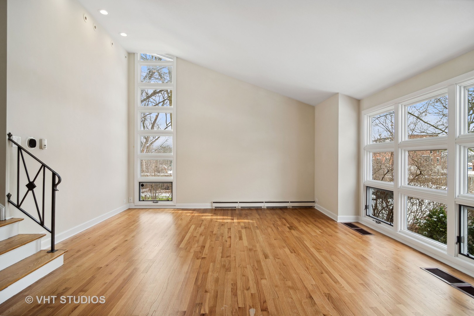
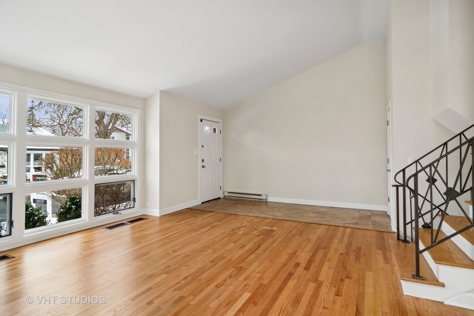
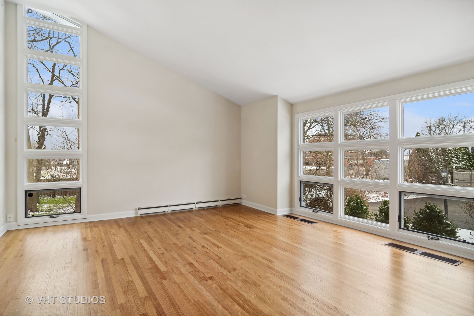
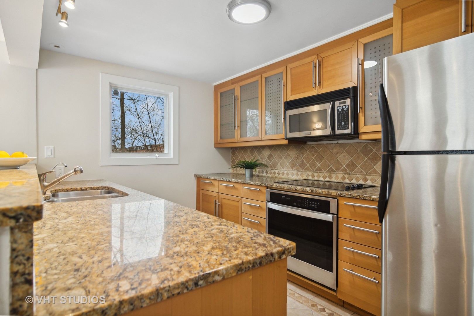
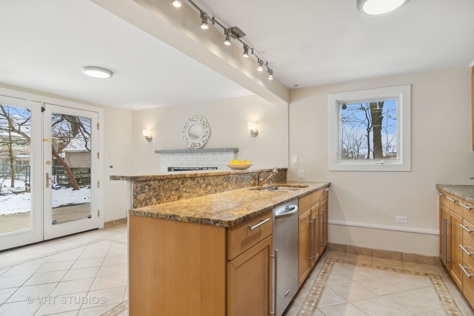
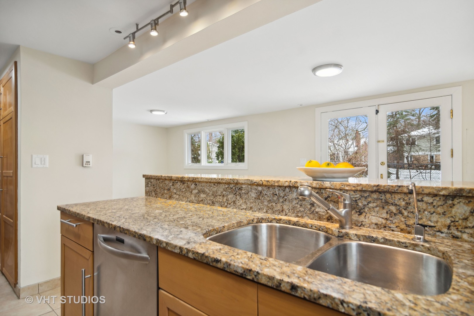
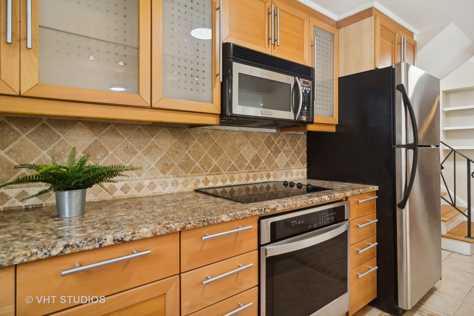
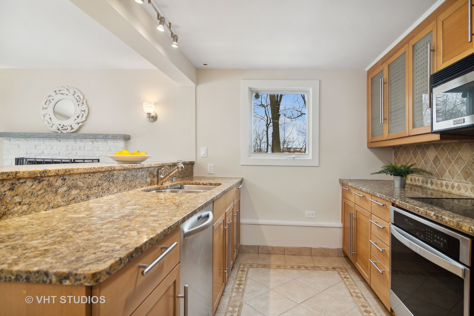
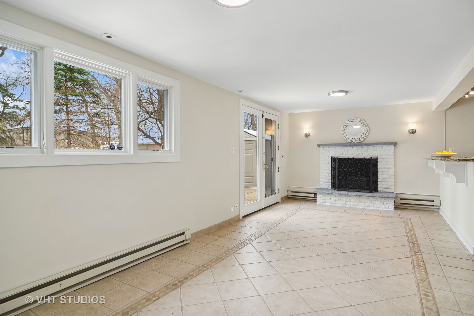
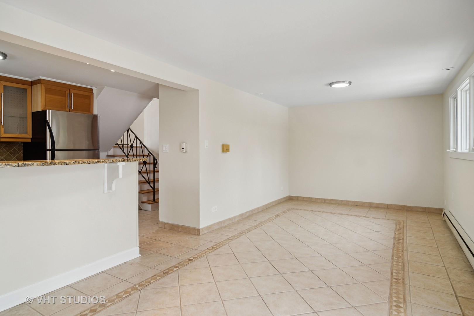
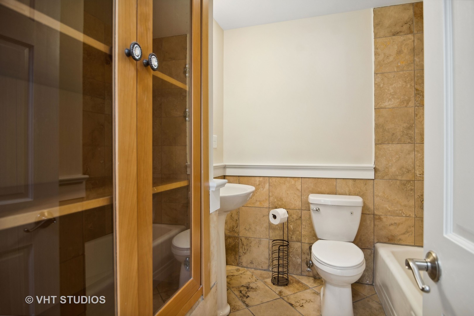
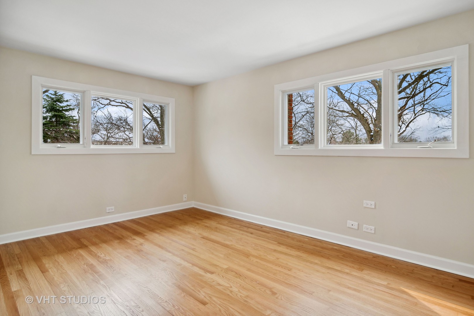
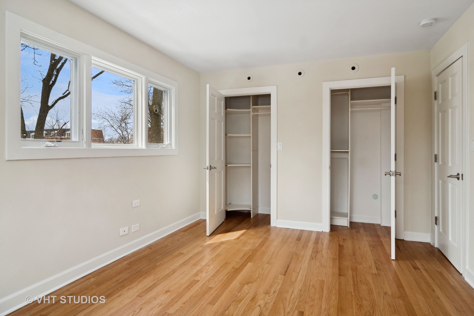
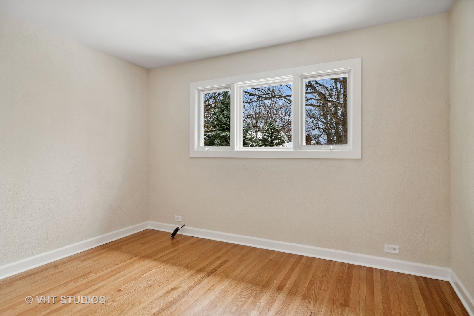
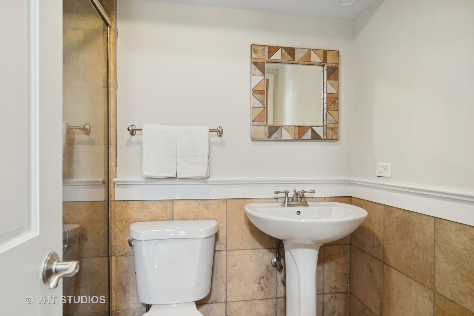
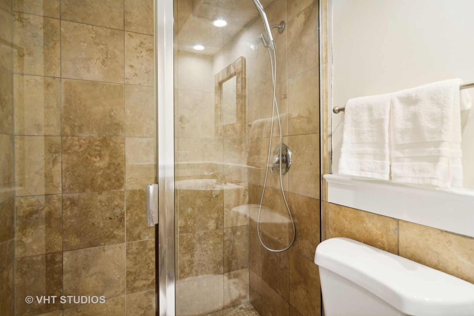
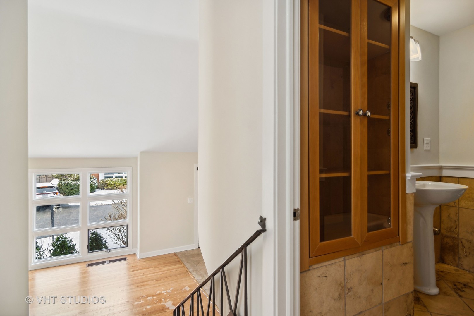
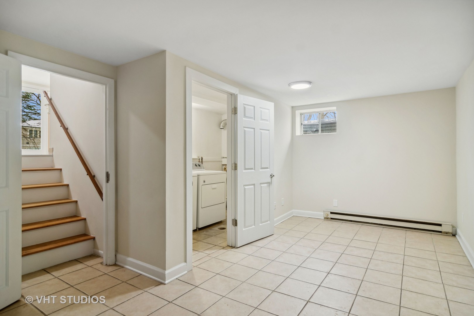
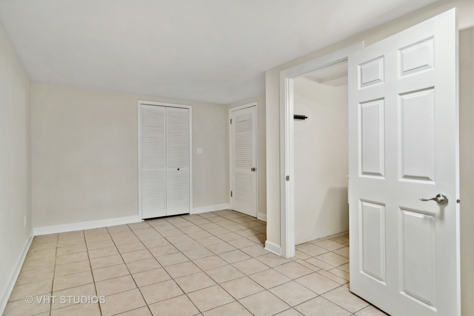
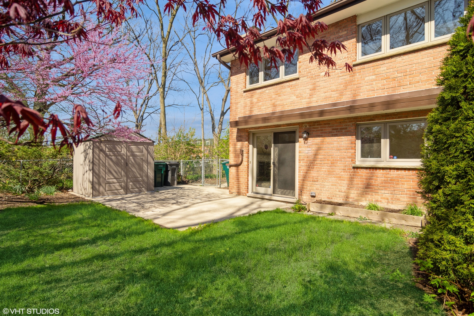
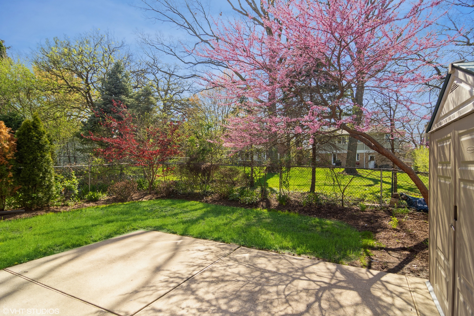
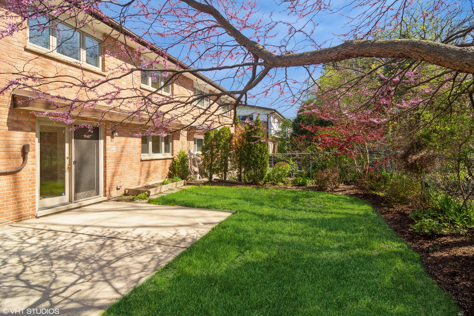
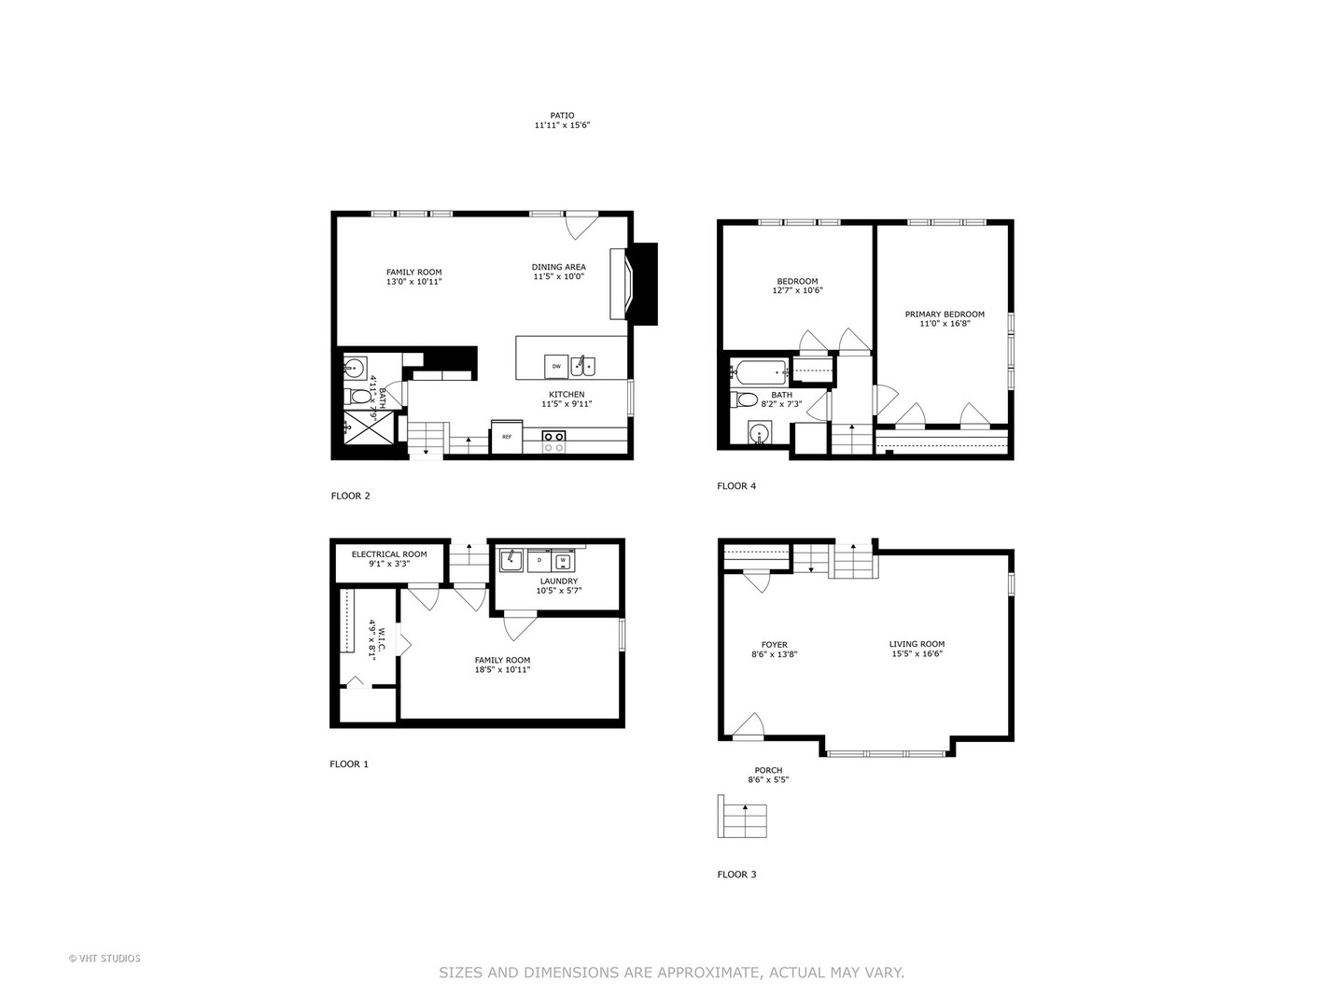
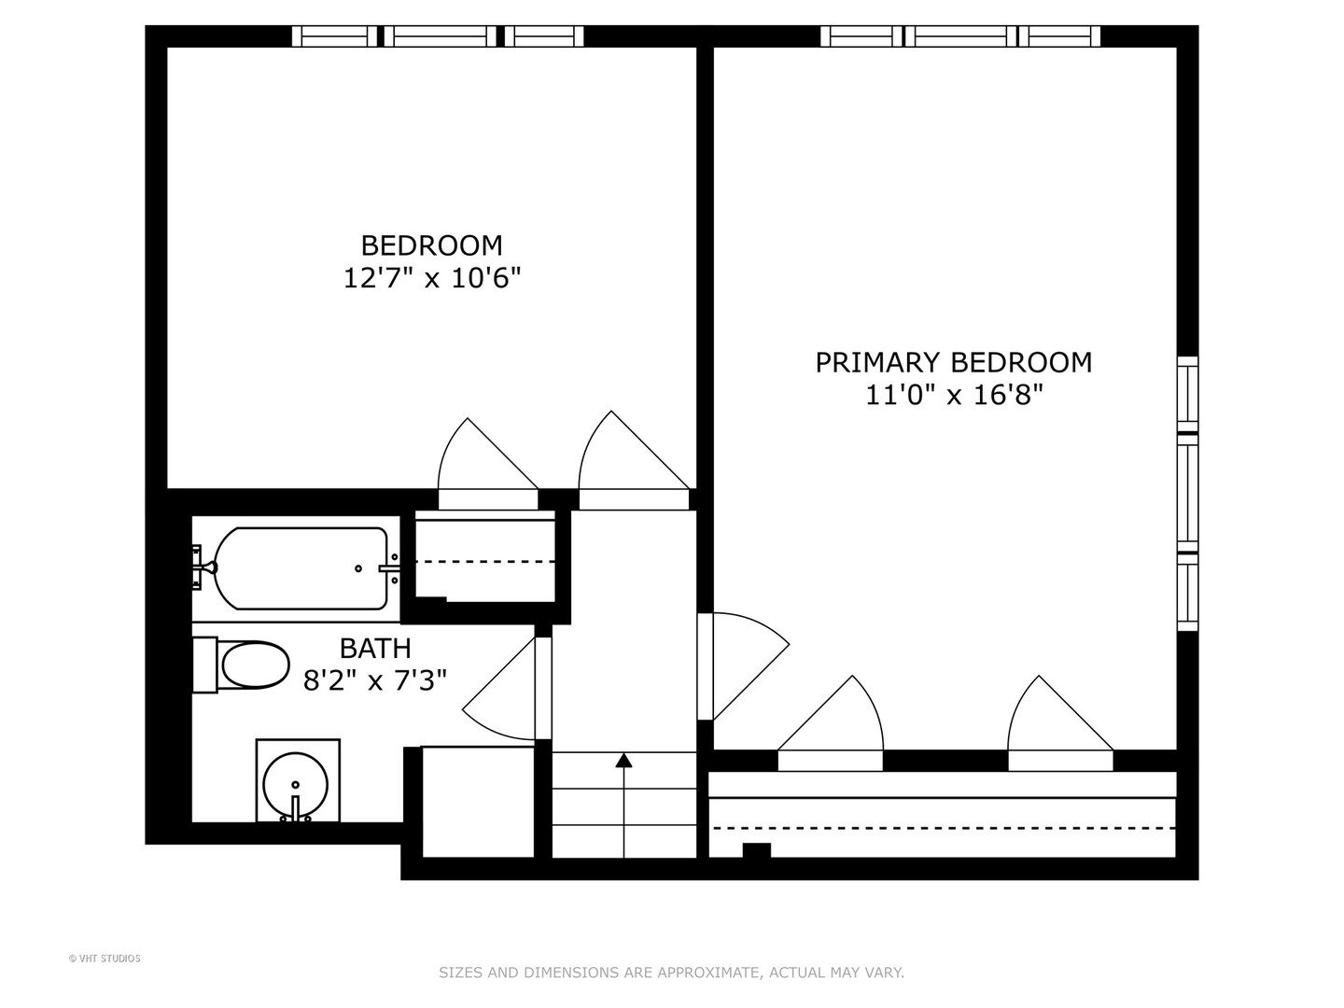
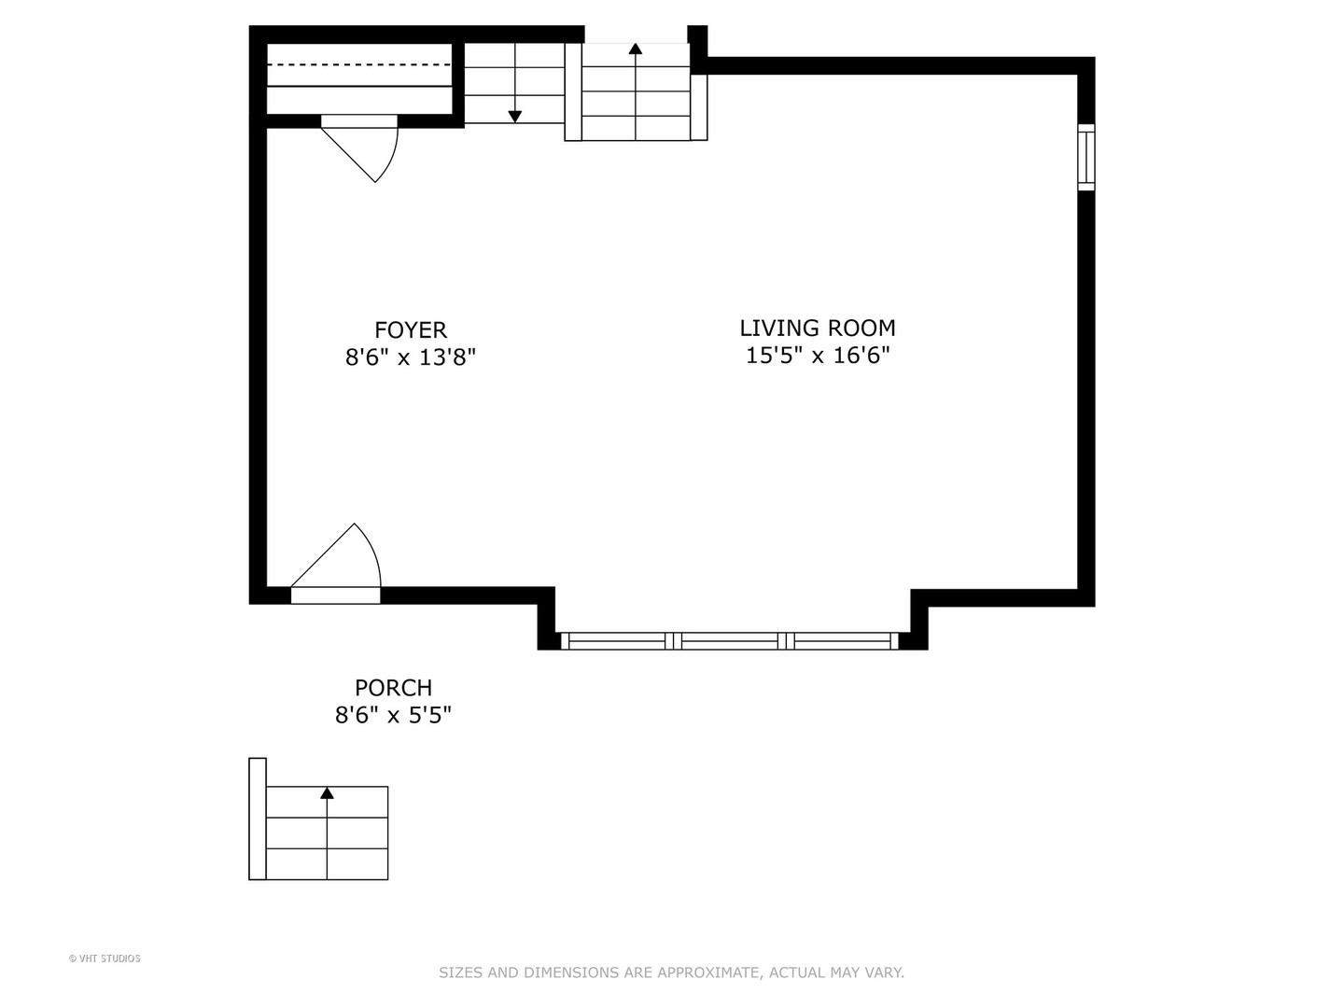
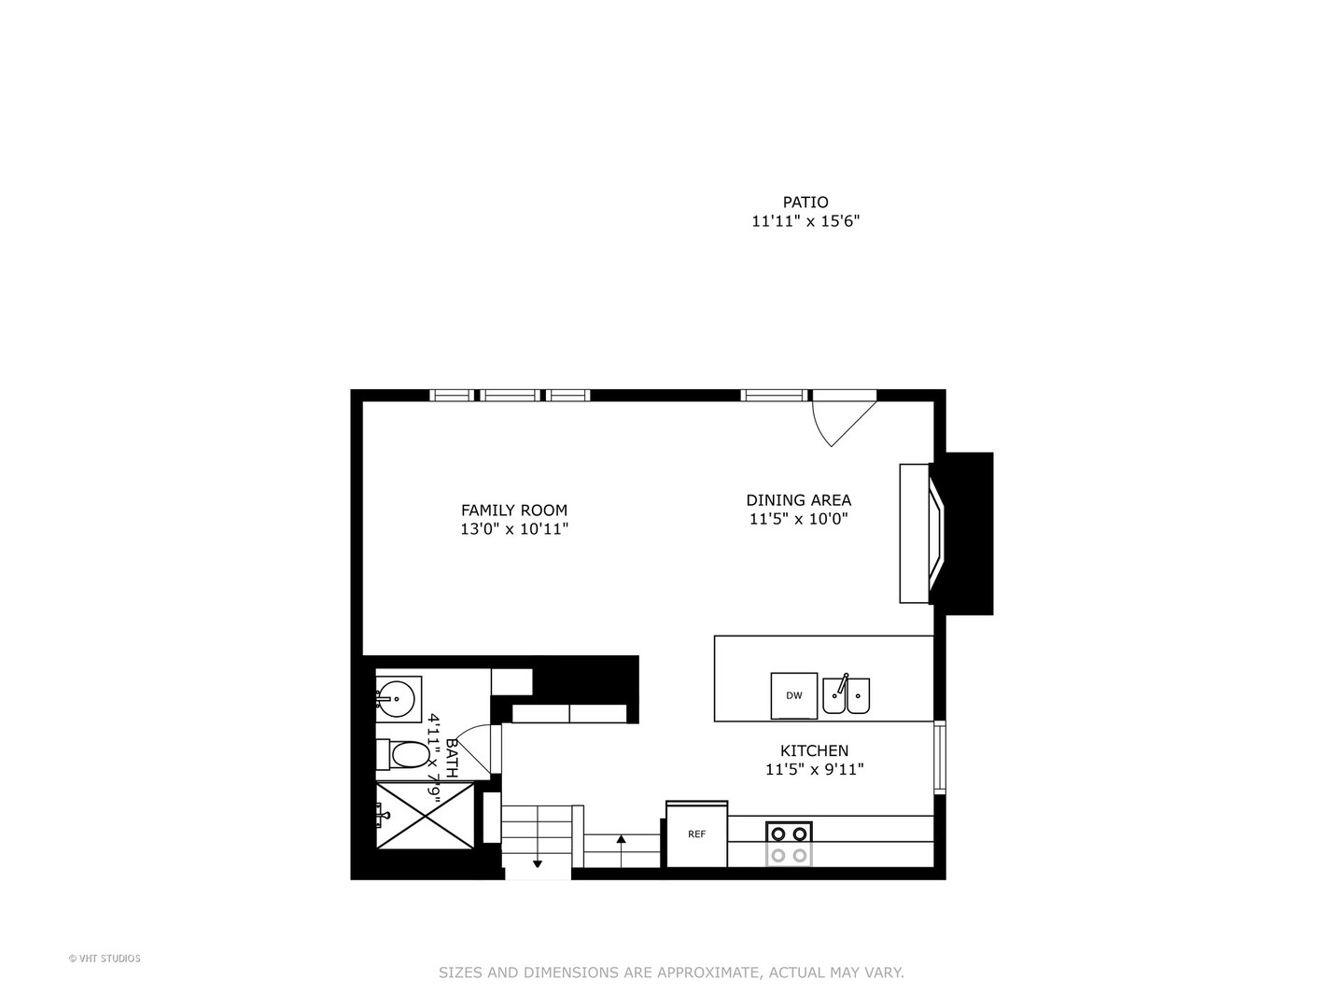
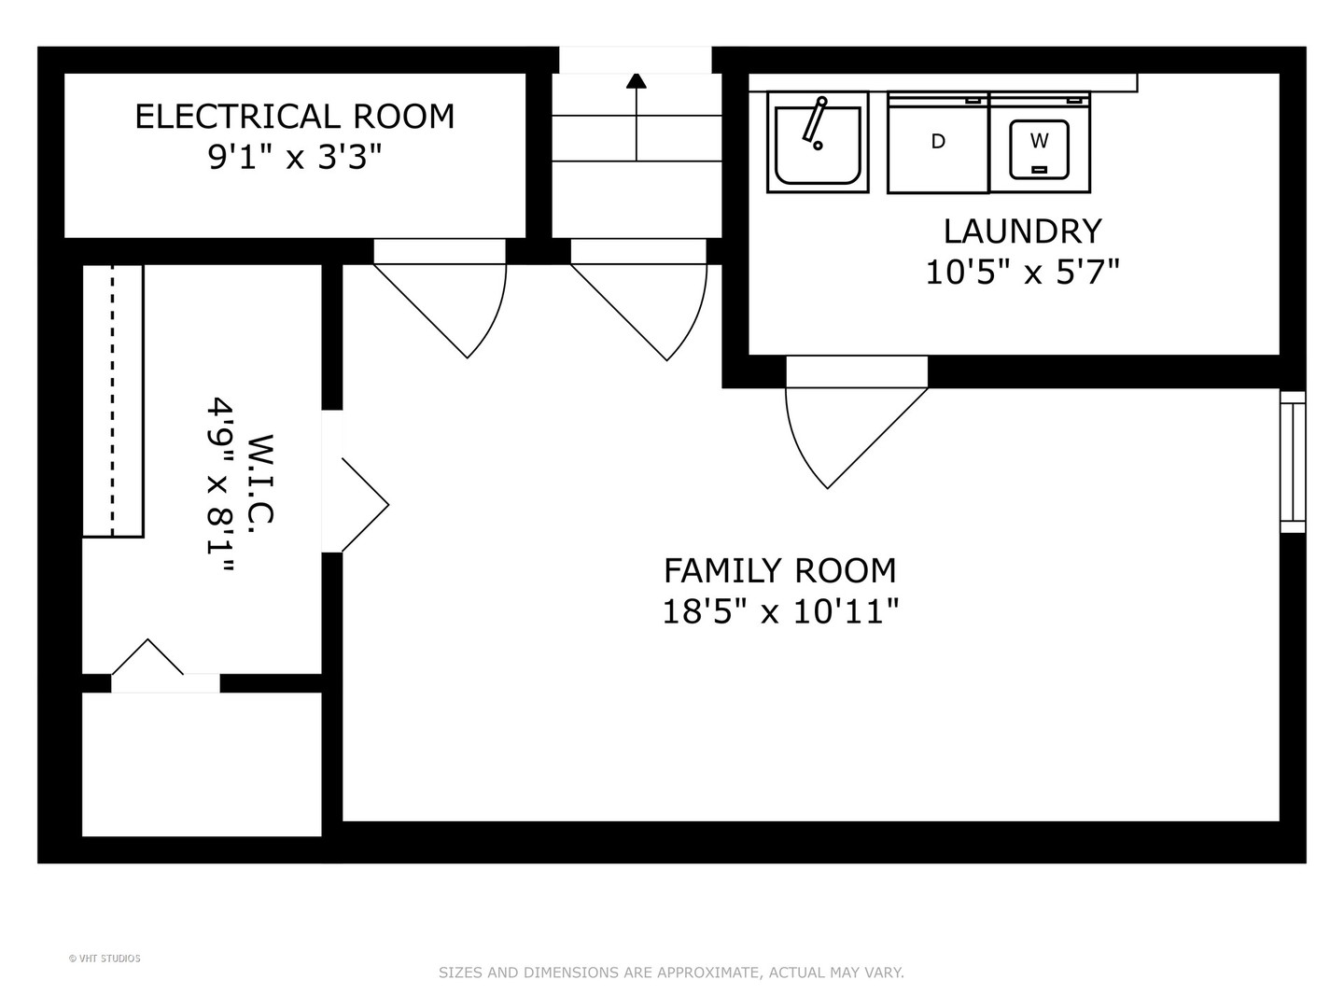
Beautiful brick duplex in the the heart of Northbrook is freshly painted and ready for you! Featuring gorgeous maple cabinets, some with glass fronts with inner cabinet and undercabinet lighting. Granite counters, tile backsplash and stainless appliances, dishwasher and range have recently been replaced (2022). This kitchen is open to a family room/eating area with a wood burning fireplace, which could also be used as a dining room or den. Sliders lead to a patio and small fenced yard with a shed. Freshly refinished hardwood floors, soaring ceilings, and large windows bring an abundance of natural light. Newer furnace and air conditioning (2021). Lower level room has a closet with organizers and has been used as a third bedroom is in the basement and could be used as a den or rec room. The laundry room is also on this level and has a newer washer and dryer. Sellers believe roof was new when they purchased in 2015. This is an in-town location tucked away from major roads. Walk to train, town, shops, parks, restaurants. ***Please note*** Three custom windows are being replaced by seller. Heat and air vents were very dirty. Seller just had them cleaned. THIS HOME home has state of the art HVAC, which was purchased and installed during summer of 2021 by ABT. *State of the Art HVAC system! More info here: https://www.unicosystem.com/. There is a 10 year (from purchase) transferable warranty for parts and service in place for this system, which is both heat and air conditioning. Attic is located above (behind) HVAC filter and can be accessed easily during inspection. Additionally, there are baseboard heaters with separate thermostats that also work and are very effective. Sellers just completed their own inspection and all systems are working. There is also a warranty on some roof work that was completed in April.

3
beds

2
baths

1,200 Sq.Ft. LIVING AREA

Renee Clark

Renee Clark

Features & Amenities

Interior

  • total bedrooms3
  • Total bathrooms2
  • full bathrooms2
  • Laundry room Electric Dryer Hookup, In Unit
  • Fireplace Wood Burning
  • APPLIANCES Range, Microwave, Dishwasher, Refrigerator, Washer, Dryer, Disposal, Stainless Steel Appliance(s)
  • other interior Features Vaulted/Cathedral Ceilings, Hardwood Floors, Laundry Hook-Up in Unit, Storage, Some Wood Floors

Area & Lot

  • Status Sold
  • Date Sold July 16, 2024
  • Living Area1,200 Sq.Ft.
  • MLS® ID12074418
  • TypeTownhouse
  • YEAR BUILT1960
  • Elementary SchoolMeadowbrook Elementary School
  • Middle SchoolNorthbrook Junior High School
  • High SchoolGlenbrook North High School
  • School District225

Exterior

  • STORIES4
  • water SourceLake Michigan
  • roofAsphalt
  • lot featuresFenced Yard
  • parkingAssigned, Visitor Parking, Driveway
  • HEAT TYPEElectric, Forced Air, Baseboard, Sep Heating Systems - 2
  • AIR CONDITIONINGSpace Pac
  • sewerPublic Sewer
  • SubstructureConcrete Perimeter
  • other exterior FeaturesPatio, Storms/Screens, End Unit

Financial

  • Sales Price$370,500
  • Real Estate Tax $5,335/yr

Work With Us

Selling a home takes more than desire—it takes expertise, strategy, and heart. If you're ready to work with someone who won't settle for less than the best, let's connect.

Follow Me on Instagram