Leave a Message

Thank you for your message. We will be in touch with you shortly.

1125 Camille Avenue
1125 Camille Avenue
1125 Camille Avenue
1125 Camille Avenue
1125 Camille Avenue
1125 Camille Avenue
1125 Camille Avenue
1125 Camille Avenue
1125 Camille Avenue
1125 Camille Avenue
1125 Camille Avenue
1125 Camille Avenue
1125 Camille Avenue
1125 Camille Avenue
1125 Camille Avenue
1125 Camille Avenue
1125 Camille Avenue
1125 Camille Avenue
1125 Camille Avenue
1125 Camille Avenue
1125 Camille Avenue
1125 Camille Avenue
1125 Camille Avenue
1125 Camille Avenue
1125 Camille Avenue
1125 Camille Avenue
1125 Camille Avenue
1125 Camille Avenue
1125 Camille Avenue
1125 Camille Avenue
1125 Camille Avenue
1125 Camille Avenue
1125 Camille Avenue
1125 Camille Avenue
1125 Camille Avenue
1125 Camille Avenue
1125 Camille Avenue
1125 Camille Avenue
1125 Camille Avenue
1125 Camille Avenue
SEE ALL PHOTOS
1125 Camille Avenue
1125 Camille Avenue
1125 Camille Avenue
1125 Camille Avenue
1125 Camille Avenue
1125 Camille Avenue
1125 Camille Avenue
1125 Camille Avenue
1125 Camille Avenue
1125 Camille Avenue
1125 Camille Avenue
1125 Camille Avenue
1125 Camille Avenue
1125 Camille Avenue
1125 Camille Avenue
1125 Camille Avenue
1125 Camille Avenue
1125 Camille Avenue
1125 Camille Avenue
1125 Camille Avenue
1125 Camille Avenue
1125 Camille Avenue
1125 Camille Avenue
1125 Camille Avenue
1125 Camille Avenue
1125 Camille Avenue
1125 Camille Avenue
1125 Camille Avenue
1125 Camille Avenue
1125 Camille Avenue
1125 Camille Avenue
1125 Camille Avenue
1125 Camille Avenue
1125 Camille Avenue
1125 Camille Avenue
1125 Camille Avenue
1125 Camille Avenue
1125 Camille Avenue
1125 Camille Avenue
1125 Camille Avenue
Listed by Renee Clark with @properties Christie's International Real Estate 847-612-0027
Sold

1125 Camille Avenue

1125 Camille Avenue, Deerfield, IL 60015

$1,018,750
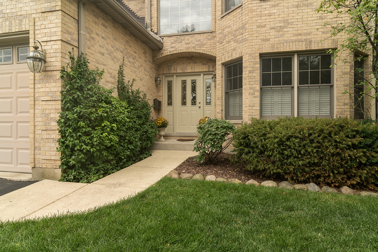
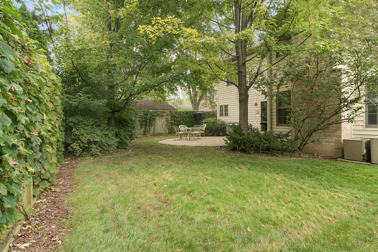
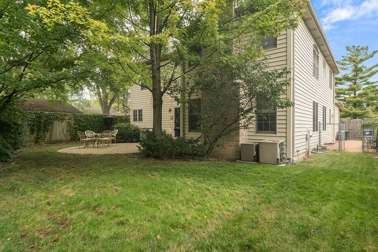
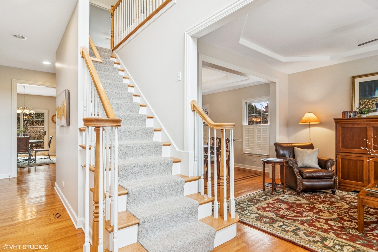
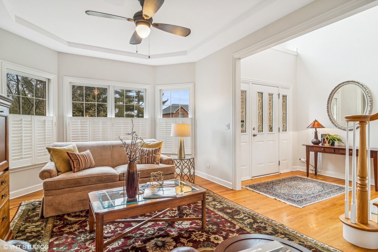
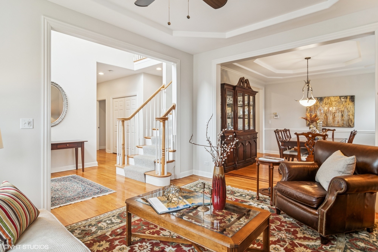
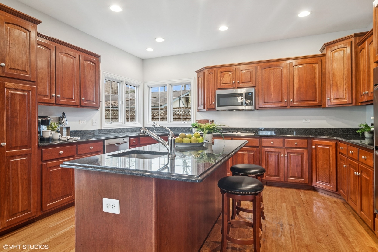
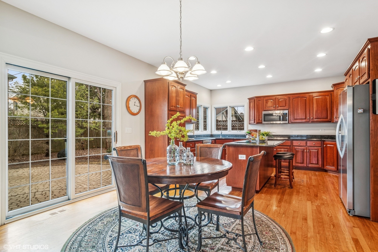
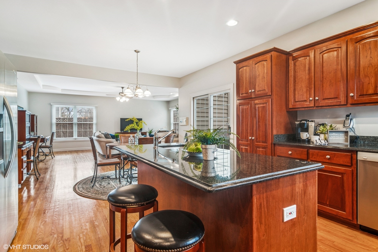
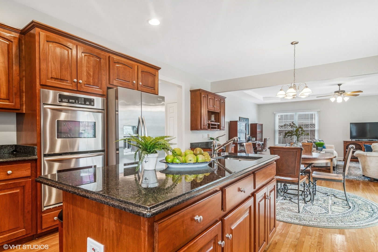
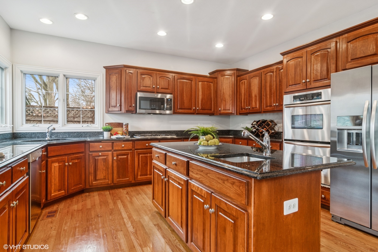
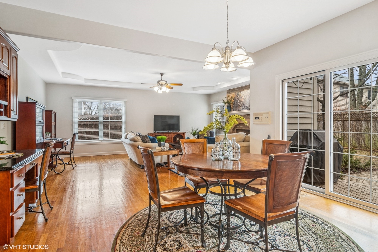
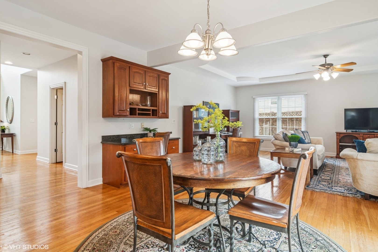
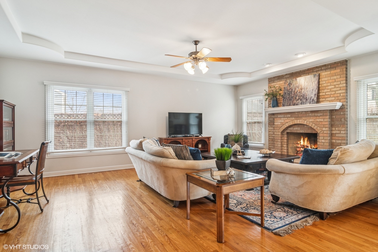
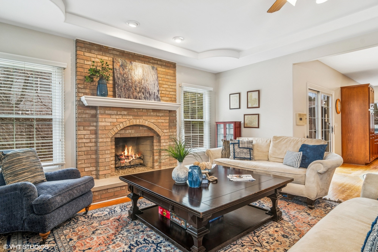
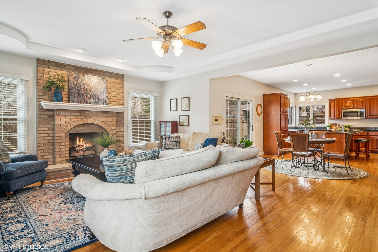
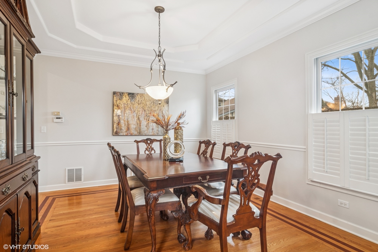
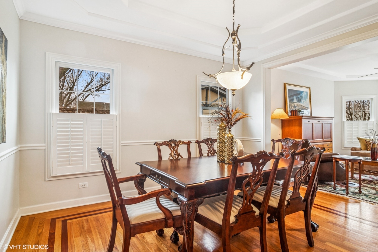
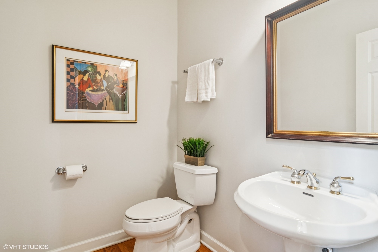
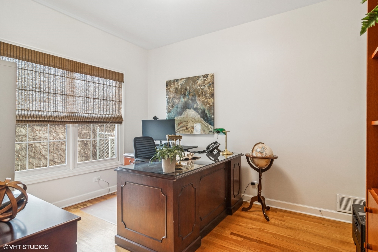
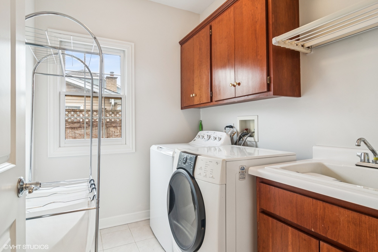
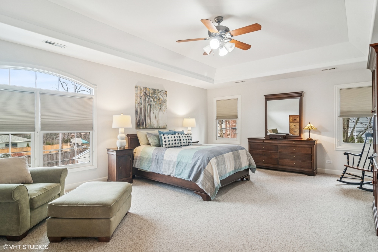
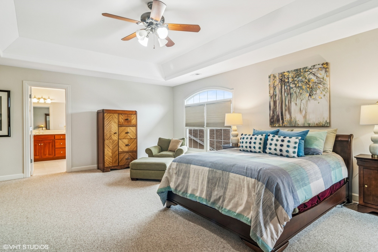
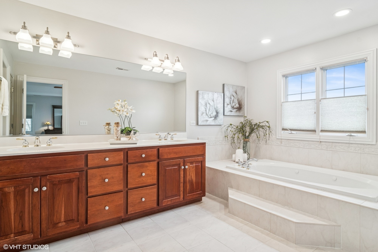
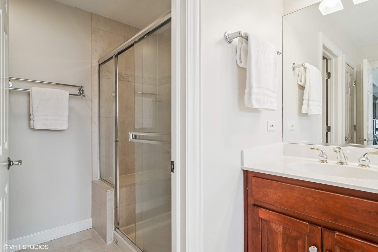
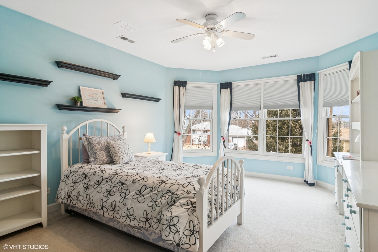
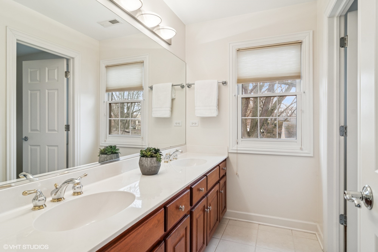
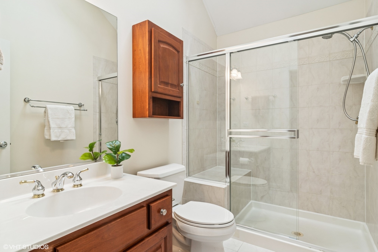
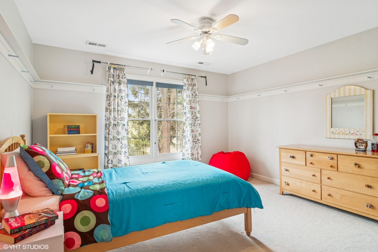
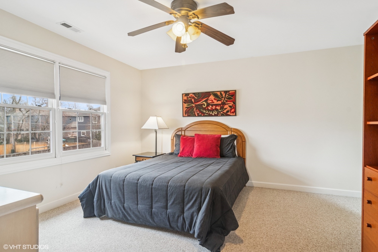
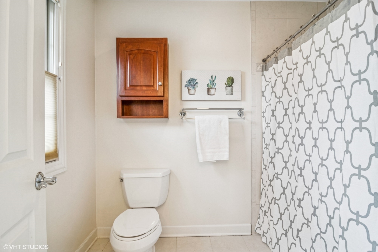
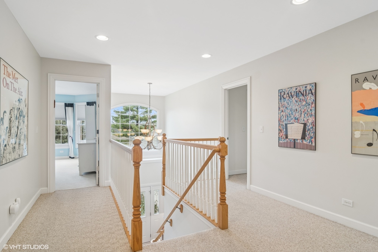
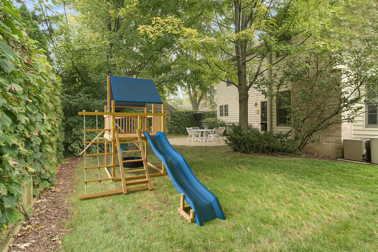
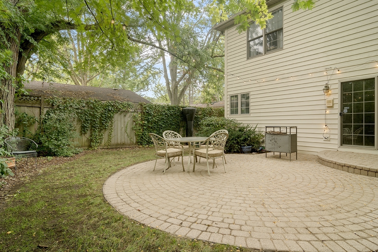
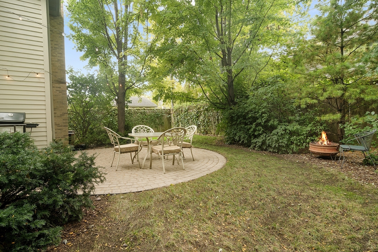
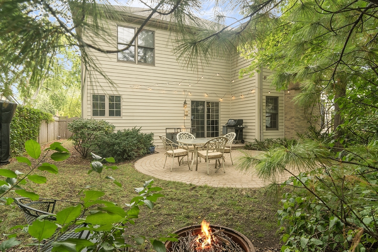
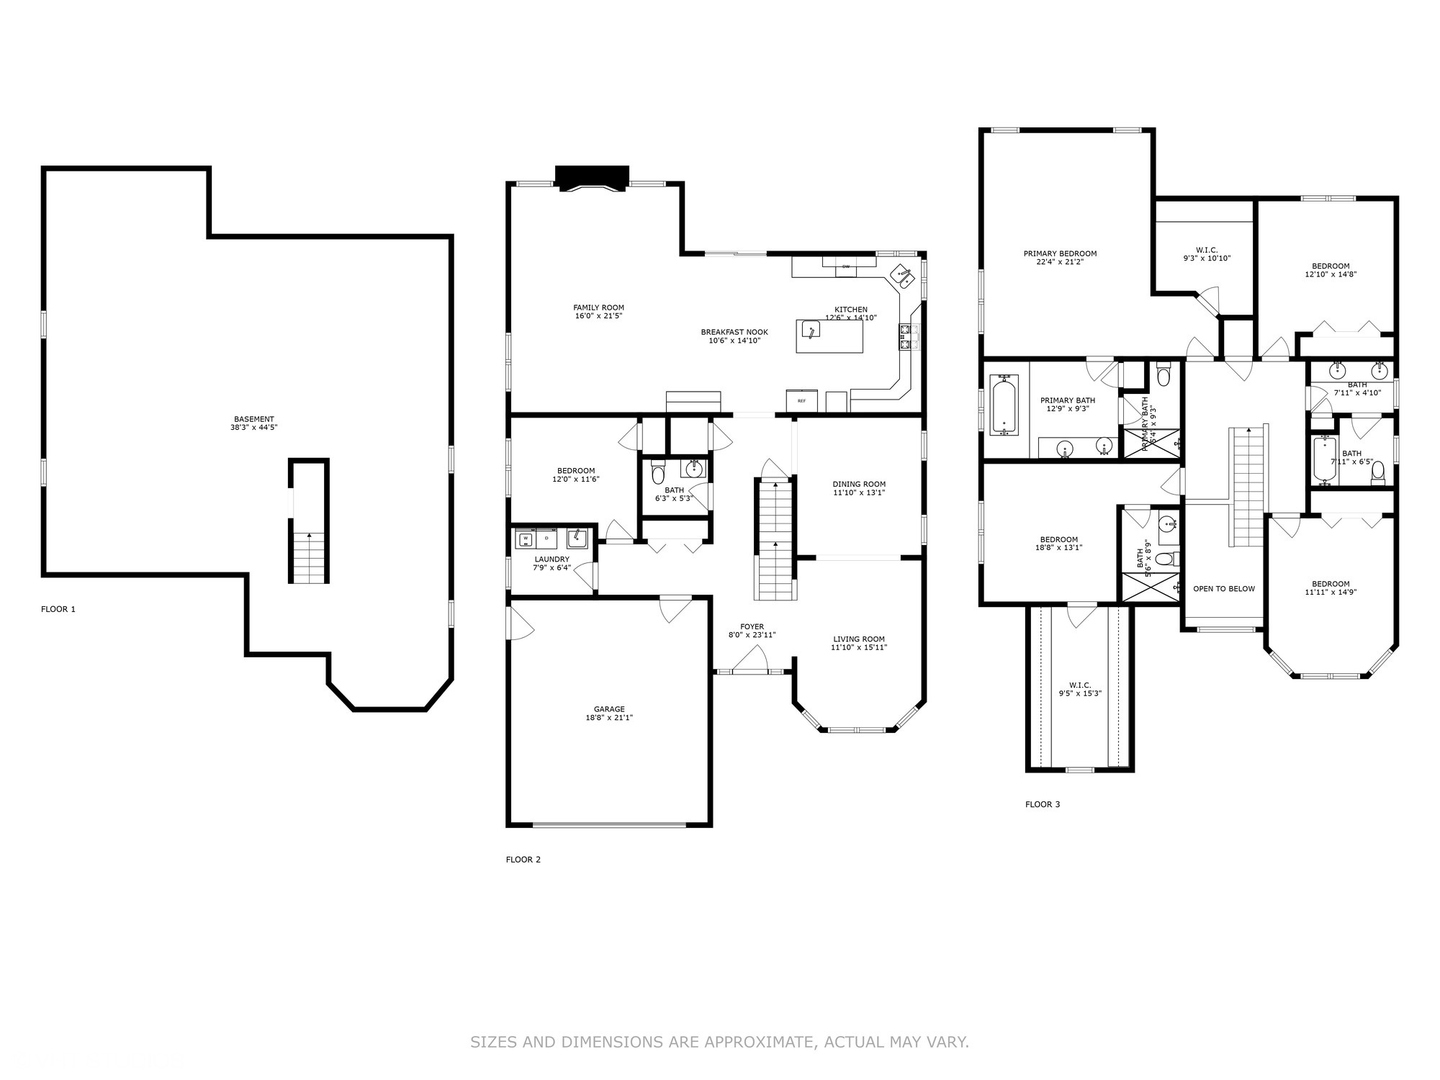
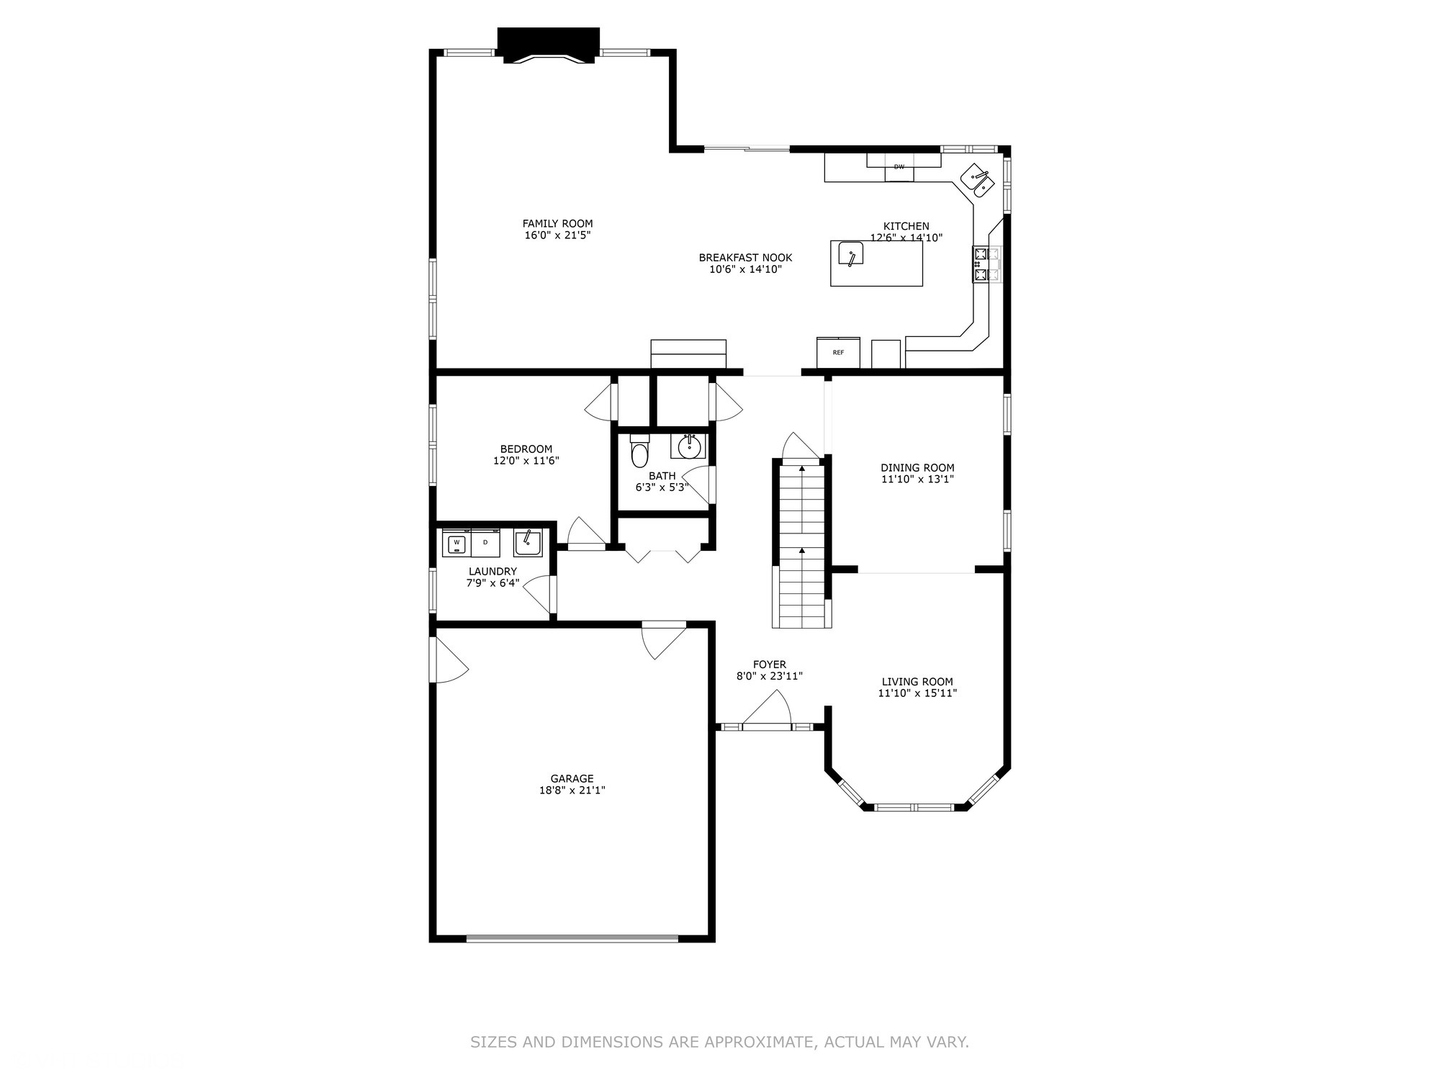
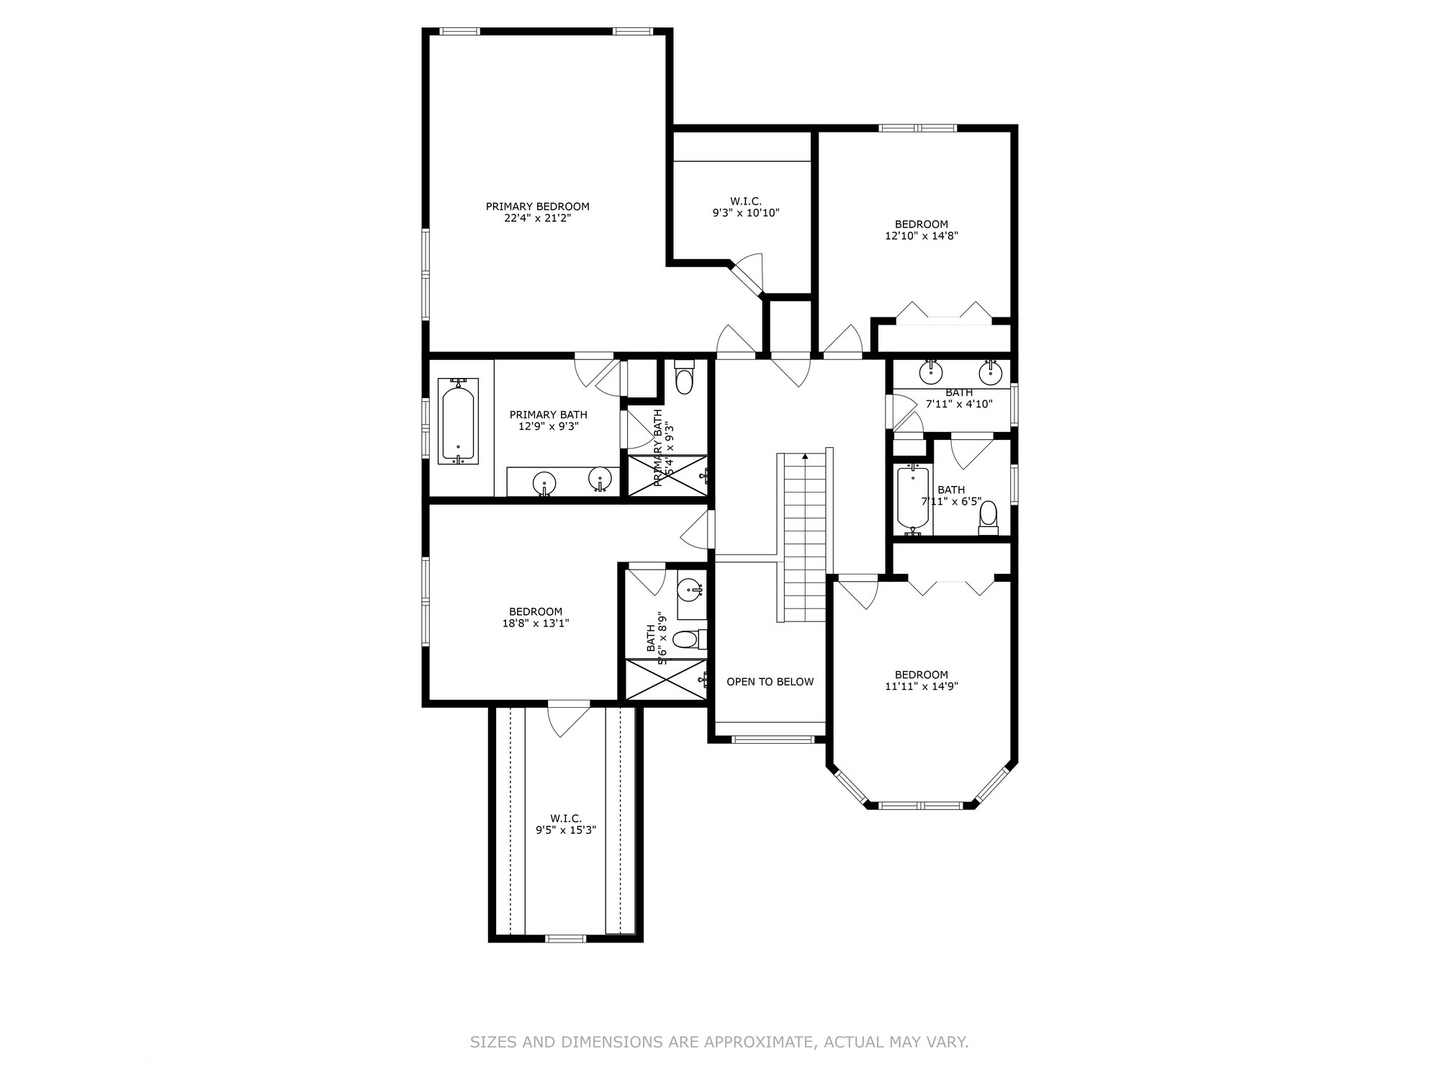
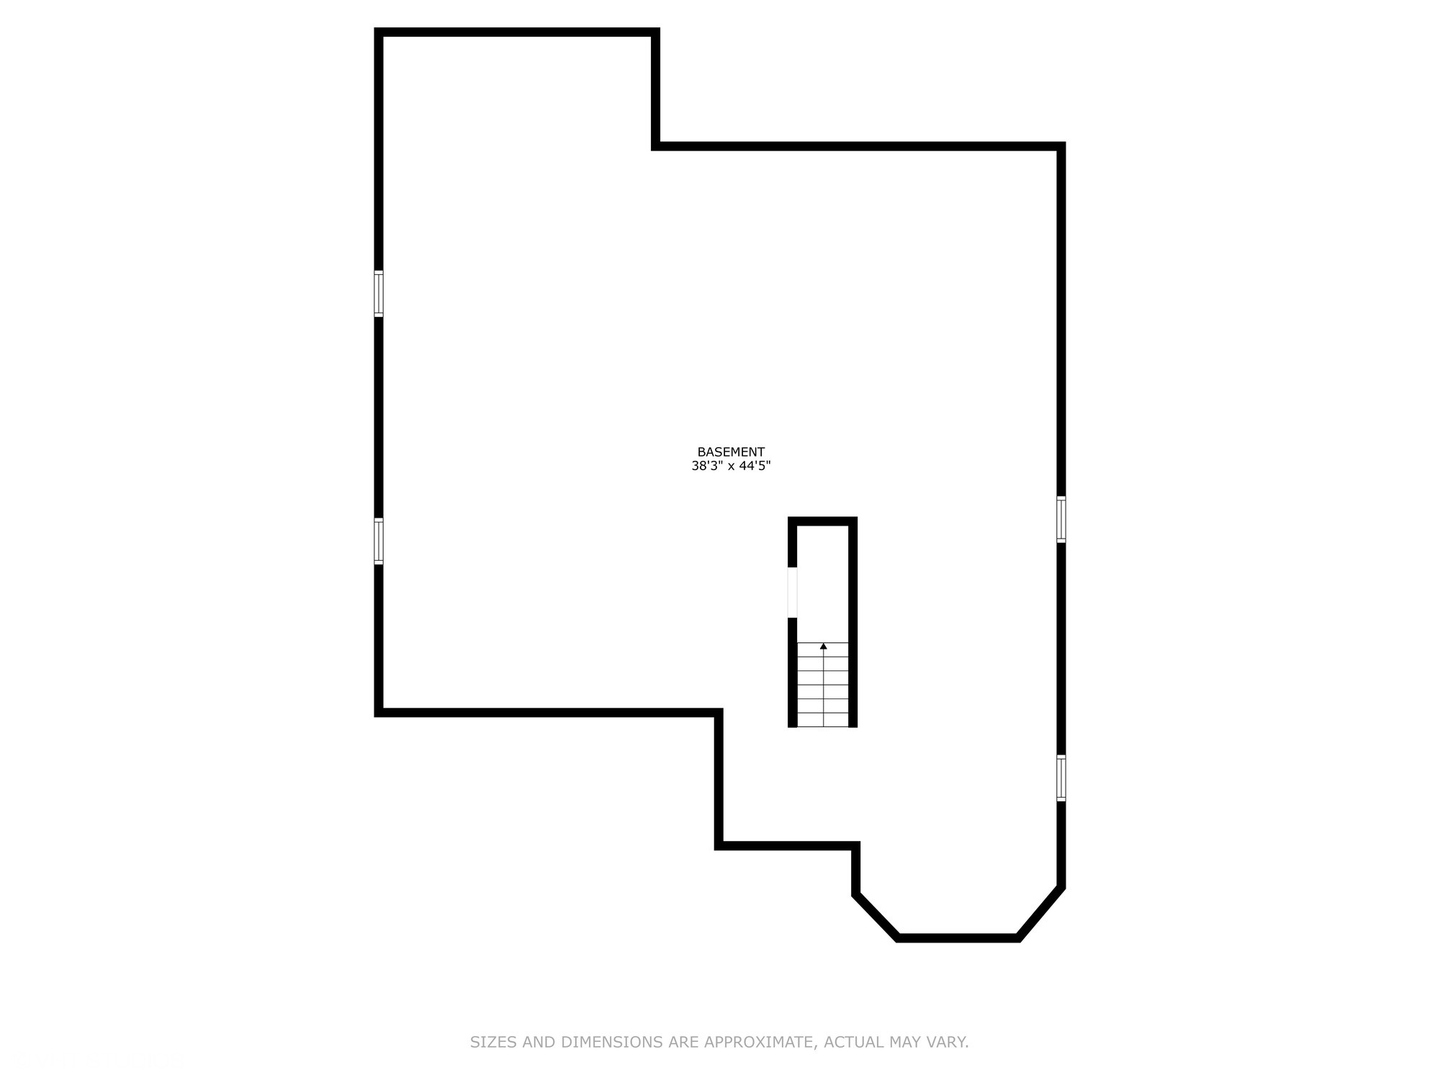
Welcome to 1125 Camille Avenue, a stunning 4-bedroom, 3.1-bath home situated in the picturesque suburban enclave of Deerfield. This beauty offers an impeccable blend of convenience, luxury, and charm, making it the ideal place for you and your family to call home. Nestled in the heart of Deerfield, this property is conveniently located within walking distance to the Metra train station, providing effortless access to the city for commuters. Downtown Deerfield is just a stone's throw away, offering a plethora of excellent shopping and dining experiences. The proximity to major highways ensures that you can easily reach all your desired destinations, whether for work or leisure. Situated on a tranquil street, offering a serene and private setting, the fabulous curb appeal is immediately apparent, with professional landscaping that frames the front of the house. The fenced backyard is a true oasis, featuring a paver patio, perennial gardens, beautiful ivy, and towering trees that provide both shade and beauty. Upon entering,you are greeted by an inviting foyer that sets the tone for the elegance and warmth found throughout. The foyer seamlessly opens to the living and dining rooms, creating a cohesive flow that is perfect for both everyday living and entertaining. The heart of the home is undoubtedly the gourmet eat-in kitchen. This sprawling kitchen is a chef's dream, boasting an abundance of cabinet space, granite counters, and stainless-steel appliances. The kitchen offers a wonderful view of the beautifully landscaped backyard, providing a delightful backdrop for meal preparation or dinners. Adjacent to the kitchen, is the family room. Curl up with a good book, relax, play games, watch TV or enjoy the fireplace in this spacious, yet cozy room. The open layout ensures that the family room is always connected to the activity in the kitchen, making it an ideal spot for gatherings of family and friends and guests. The main level also includes an office complete with a closet, providing a quiet and private space for work or study. The powder room and laundry room are conveniently located on this level as well, adding to the home's functionality and convenience. The second floor is home to the primary suite and three additional spacious bedrooms. Each room is designed with comfort and style in mind, providing ample space for rest and relaxation. The primary suite is luxurious, featuring an expansive bedroom, a walk-in closet with furniture-quality built-ins, and a spa bath. The spa bath includes a double vanity, as well as a tub and a shower, creating a serene retreat where you can unwind and rejuvenate. An additional ensuite is complete with an attached bath and walk-in closet, offering a private and comfortable place for guests or family members. The remaining two bedrooms are equally impressive, providing plenty of personal space and comfort. A well-appointed hall bath serves these bedrooms, ensuring that everyone has access to modern conveniences. The full basement is a blank slate, ready to be finished according to your needs and preferences. With its expansive layout, high ceilings, and rough-in for a bathroom, the basement offers excellent potential for additional living space. Whether you envision a home theater, a gym, a playroom, or a workshop, this versatile space can be transformed to suit your lifestyle. 1125 Camille Avenue is more than just a house; it is a place where dreams come true. From its prime location and stunning curb appeal to its luxurious interior and endless potential, this home offers everything you could desire. Look no further-your dream home is here. Welcome home!***NEW ROOF 2024***

4
beds

4
baths

3,604 Sq.Ft. LIVING AREA

7,405.2 Sq.Ft. lot

Renee Clark

Renee Clark

Features & Amenities

Interior

  • total bedrooms4
  • Total bathrooms4
  • full bathrooms3
  • half bathroom1
  • Laundry room Main Level, Sink
  • Flooring Hardwood, Carpet
  • Fireplace Gas Log
  • APPLIANCES Double Oven, Microwave, Dishwasher, Refrigerator, Washer, Dryer, Disposal, Stainless Steel Appliance(s), Cooktop, Oven, Gas Cooktop, Humidifier
  • other interior Features Walk-In Closet(s), Separate Dining Room, Pantry

Area & Lot

  • Status Sold
  • Date Sold June 11, 2025
  • Living Area3,604 Sq.Ft.
  • Lot Area7,405.2 Sq.Ft.
  • MLS® ID12329164
  • TypeResidential
  • YEAR BUILT2001
  • Elementary SchoolWalden Elementary School
  • Middle SchoolAlan B Shepard Middle School
  • High SchoolDeerfield High School
  • School District113

Exterior

  • Garage Space2.0
  • water SourceLake Michigan
  • roofAsphalt
  • parkingAsphalt, Garage Door Opener, On Site, Garage Owned, Attached, Garage
  • HEAT TYPENatural Gas
  • AIR CONDITIONINGCentral Air
  • sewerPublic Sewer

Financial

  • Sales Price$1,018,750
  • Real Estate Tax $25,405/yr

Work With Us

Selling a home takes more than desire—it takes expertise, strategy, and heart. If you're ready to work with someone who won't settle for less than the best, let's connect.

Follow Me on Instagram