Leave a Message

Thank you for your message. We will be in touch with you shortly.

2 Harvard Lane
Courtesy of @properties Christie's International Real Estate
Sold

2 Harvard Lane

2 Harvard Lane, Hawthorn Woods, IL 60047

$875,000
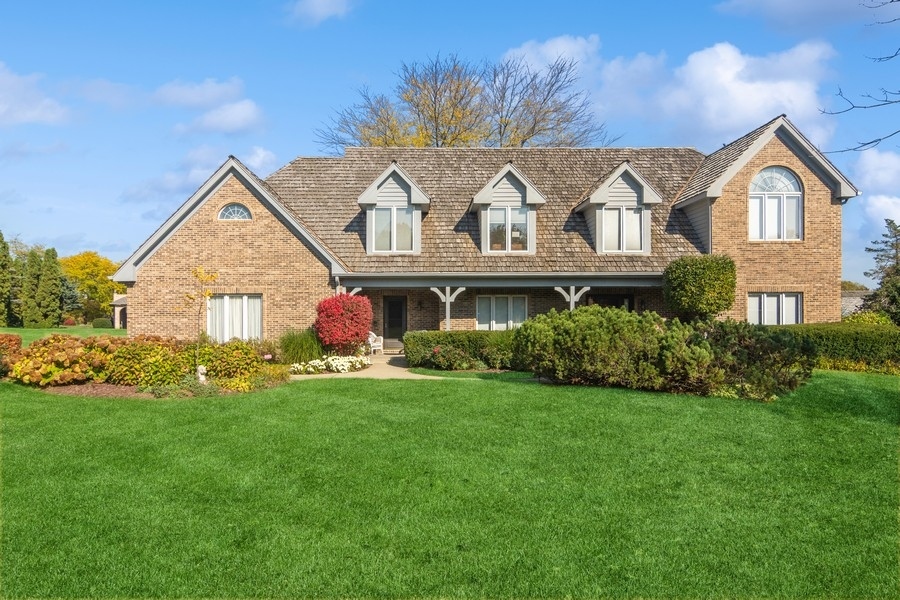
Welcome to the lovely and rare waterfront home with spectacular views and built-in fun for all seasons at 2 Harvard Lane in Rambling Hills of Hawthorn Woods! A beautiful brick paver driveway welcomes you to the gorgeous property. Stunning mature trees, perennial gardens and a wonderful view of the sparkling water, exude feelings of peace and tranquility. Featuring a fantastic floor plan, this home boasts an abundance of natural light, with a separate office, living room, dining room, family room and kitchen, sun room area, guest bath, and large laundry room on the main level. The second floor boasts five spacious bedrooms, including the primary suite, three large bedrooms, and the very generous fifth bedroom, which could also be used as a bonus room. The walkout is finished with recreational space galore, as well as a spa bath/excercise room, a workshop, and storage space. An oversized three car garage provides plenty of room for cars, outdoor equipment and toys. Every day is a vacation on Lake Elbert! Experience the beauty AND the joy of year 'round water sports in and on the lake with kayaking and canoeing in the summer, fishing, and swimming! Winters are equally fun with ice skating, hockey, snowmobiling, tubing and so much more! Original homeowners designed the home and have carefully and thoughtfully cared for and updated it over the years while enjoying all of the amenities it offers. Children attend award-winning Stevenson High School and Fremont Elementary and Middle. Welcome to the best home in the best location of the neighborhood! Welcome home!

5
beds

4
baths

5,923 Sq.Ft. LIVING AREA

1.17 Acres lot

Renee Clark

Renee Clark

Features & Amenities

Interior

  • total bedrooms5
  • Total bathrooms4
  • full bathrooms3
  • half bathroom1
  • Laundry room In Unit, Sink
  • Fireplace Wood Burning, Gas Log
  • APPLIANCES Microwave, Dishwasher, Refrigerator, Washer, Dryer, Wine Refrigerator, Gas Cooktop, Wall Oven
  • other interior Features Vaulted/Cathedral Ceilings, Bar-Wet, Hardwood Floors, First Floor Laundry, Walk-In Closet(s), Ceiling - 9 Foot, Open Floorplan, Some Carpeting, Granite Counters, Separate Dining Room

Area & Lot

  • Status Sold
  • Date Sold June 7, 2024
  • Living Area5,923 Sq.Ft.
  • Lot Area1.17 Acres
  • MLS® ID11952312
  • TypeResidential
  • YEAR BUILT1988
  • NeighborhoodHawthorn Woods
  • Architecture StylesTraditional
  • Elementary SchoolFremont Elementary School
  • Middle SchoolFremont Middle School
  • High SchoolAdlai E Stevenson High School
  • School District125

Exterior

  • Garage Space3.0
  • water SourcePrivate Well
  • roofShake
  • lot featuresCorner Lot, Lake Front, Water Rights, Water View, Mature Trees, Lake Access
  • HEAT TYPENatural Gas, Forced Air
  • AIR CONDITIONINGCentral Air
  • sewerSeptic-Private
  • SubstructureConcrete Perimeter
  • other exterior FeaturesDeck, Patio

Financial

  • Sales Price$875,000
  • Real Estate Tax $15,819/yr

Hawthorn Woods

Explore

Work With Us

Selling a home takes more than desire—it takes expertise, strategy, and heart. If you're ready to work with someone who won't settle for less than the best, let's connect.

Follow Me on Instagram