Leave a Message

Thank you for your message. We will be in touch with you shortly.

20559 N Celia Avenue
SEE ALL PHOTOS
20559 N Celia Avenue
Listed by Renee Clark with @properties Christie's International Real Estate 847-612-0027
Sold

20559 N Celia Avenue

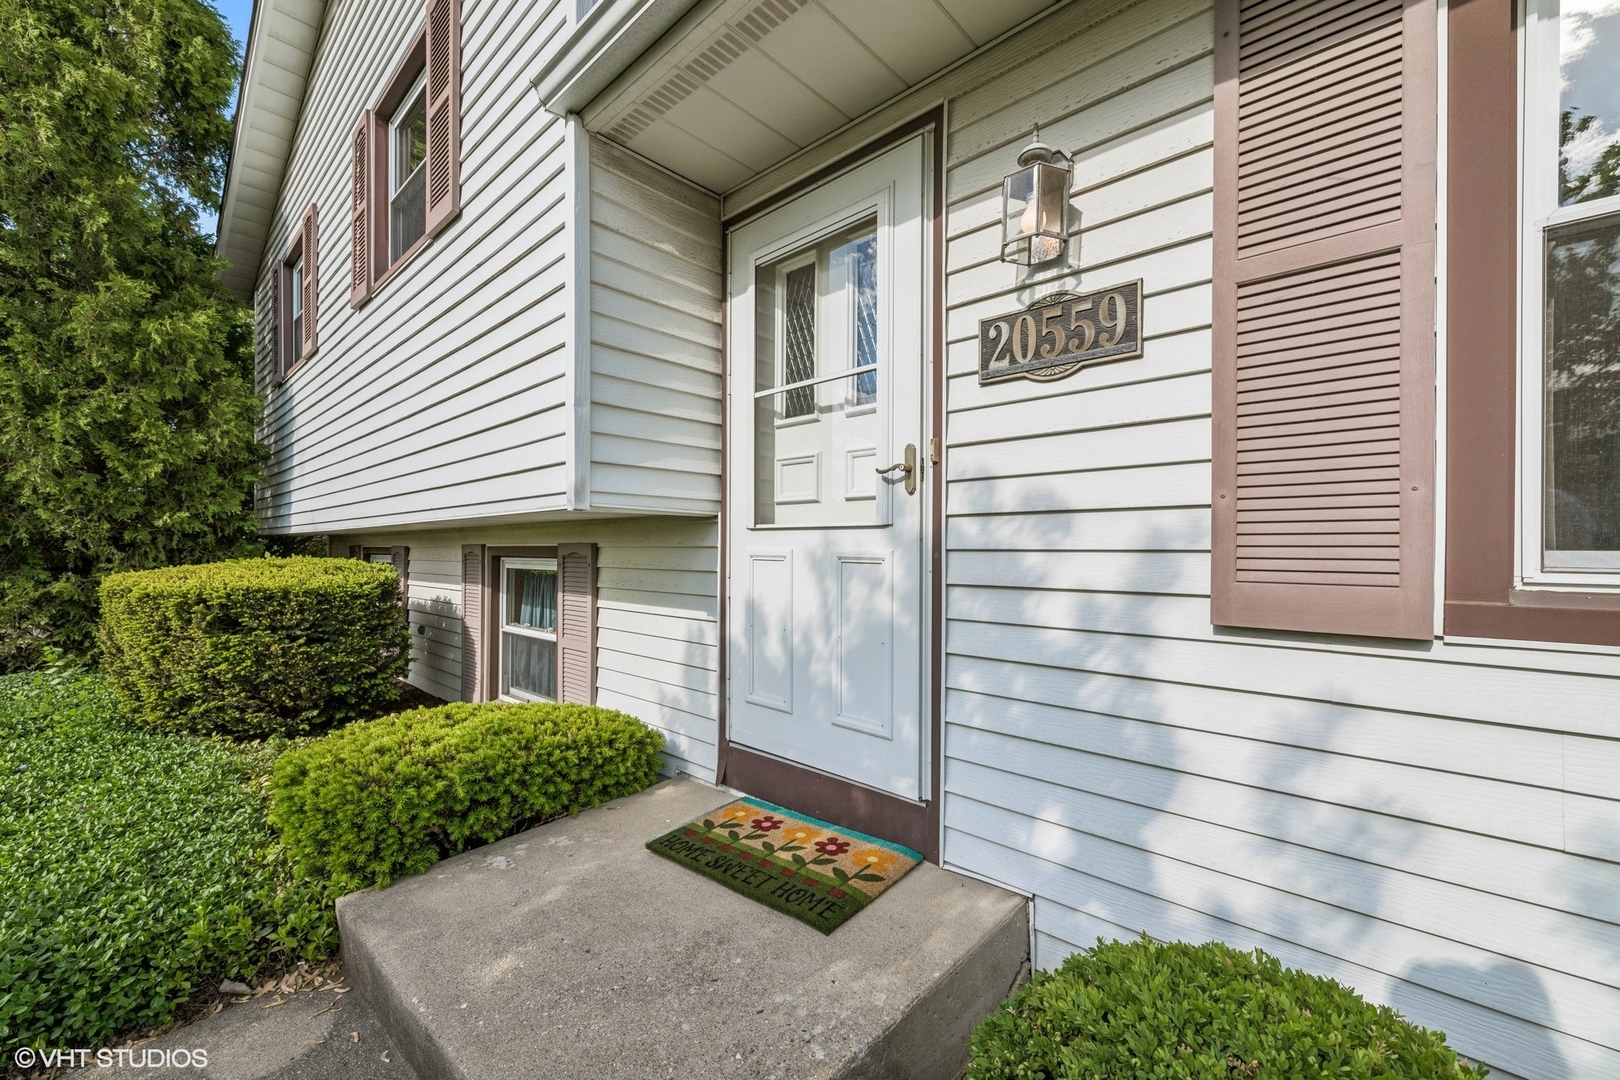
20559 N Celia Avenue, Lincolnshire, IL 60069

$420,000
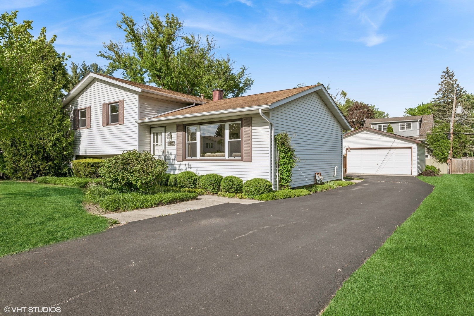
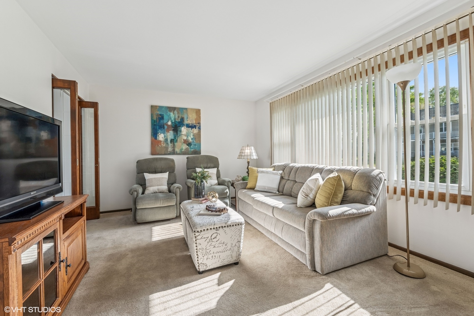
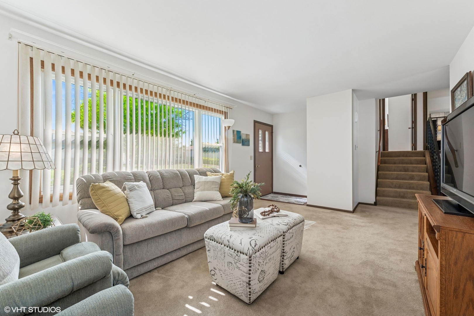
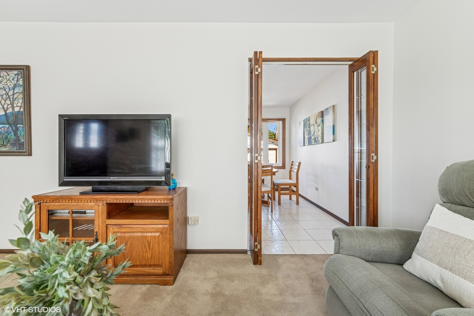
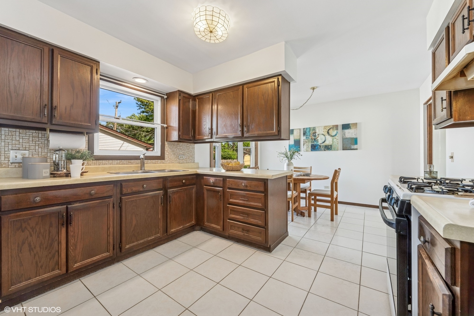
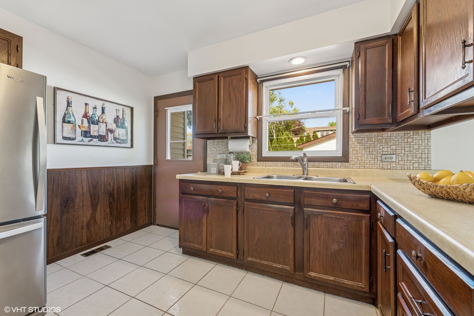
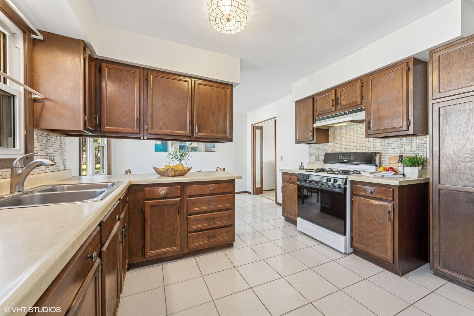
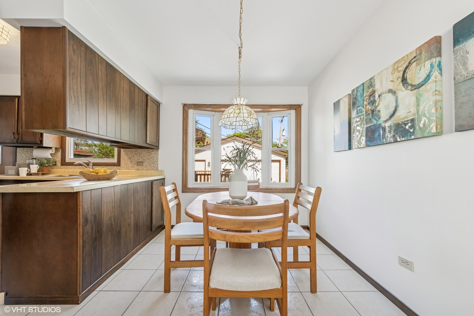
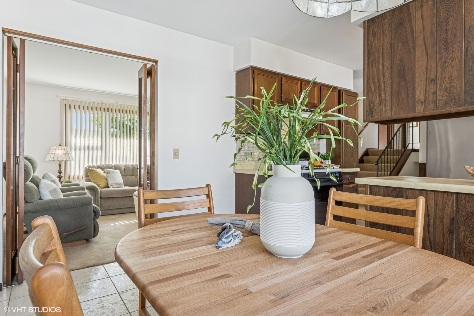
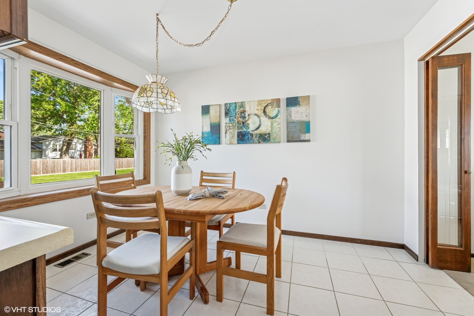
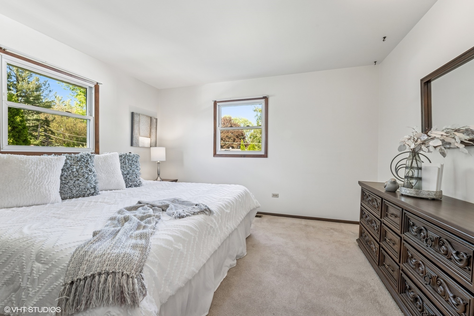
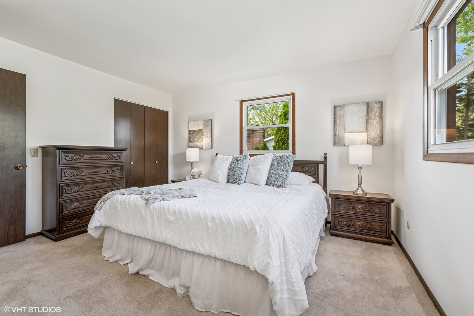
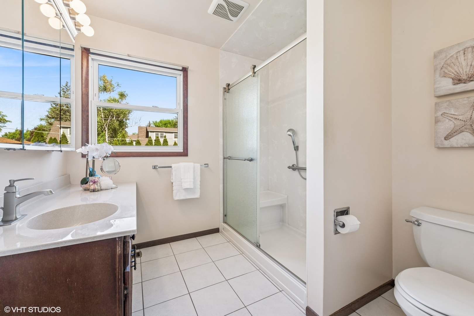
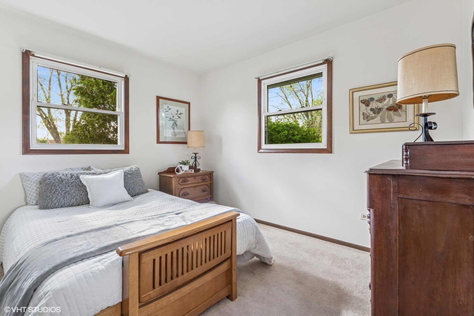
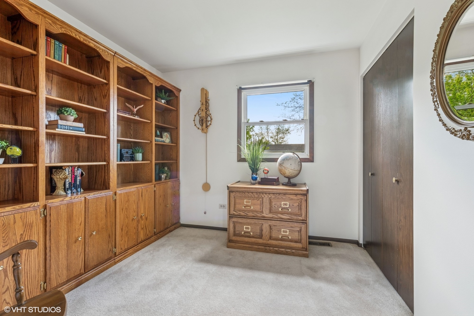
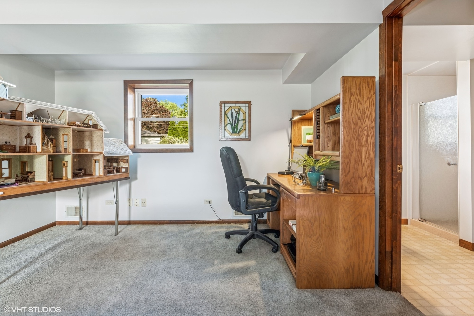
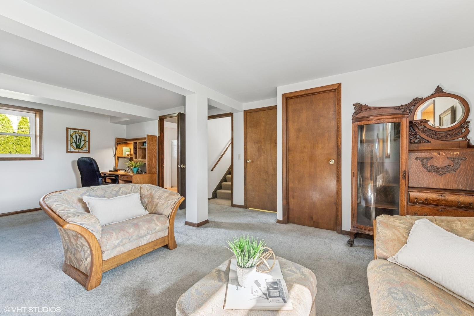
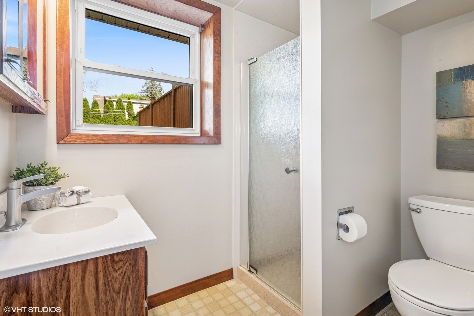
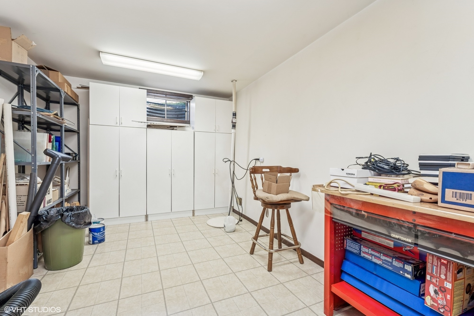
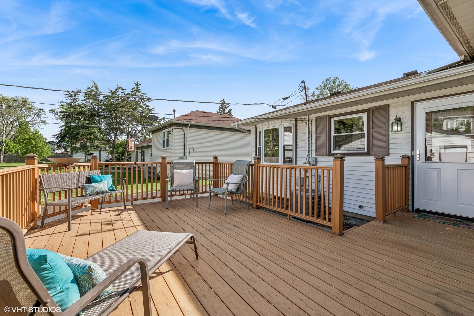
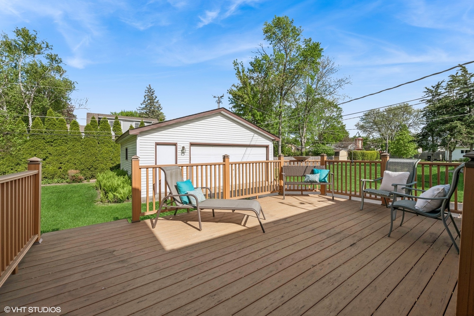
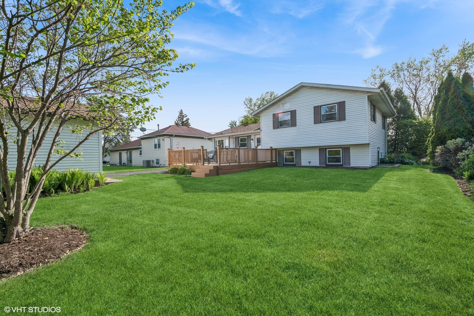
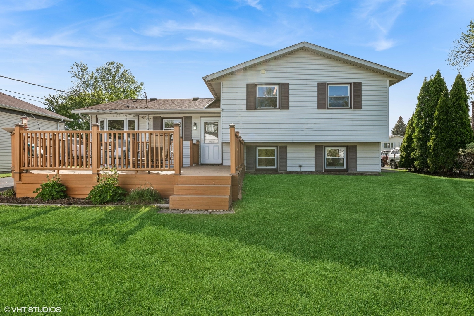
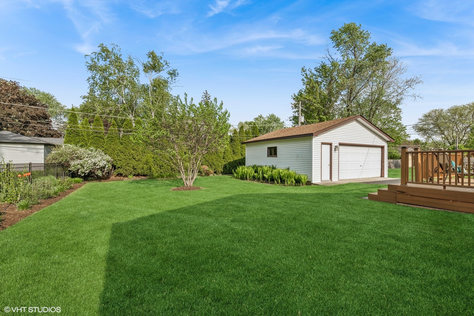
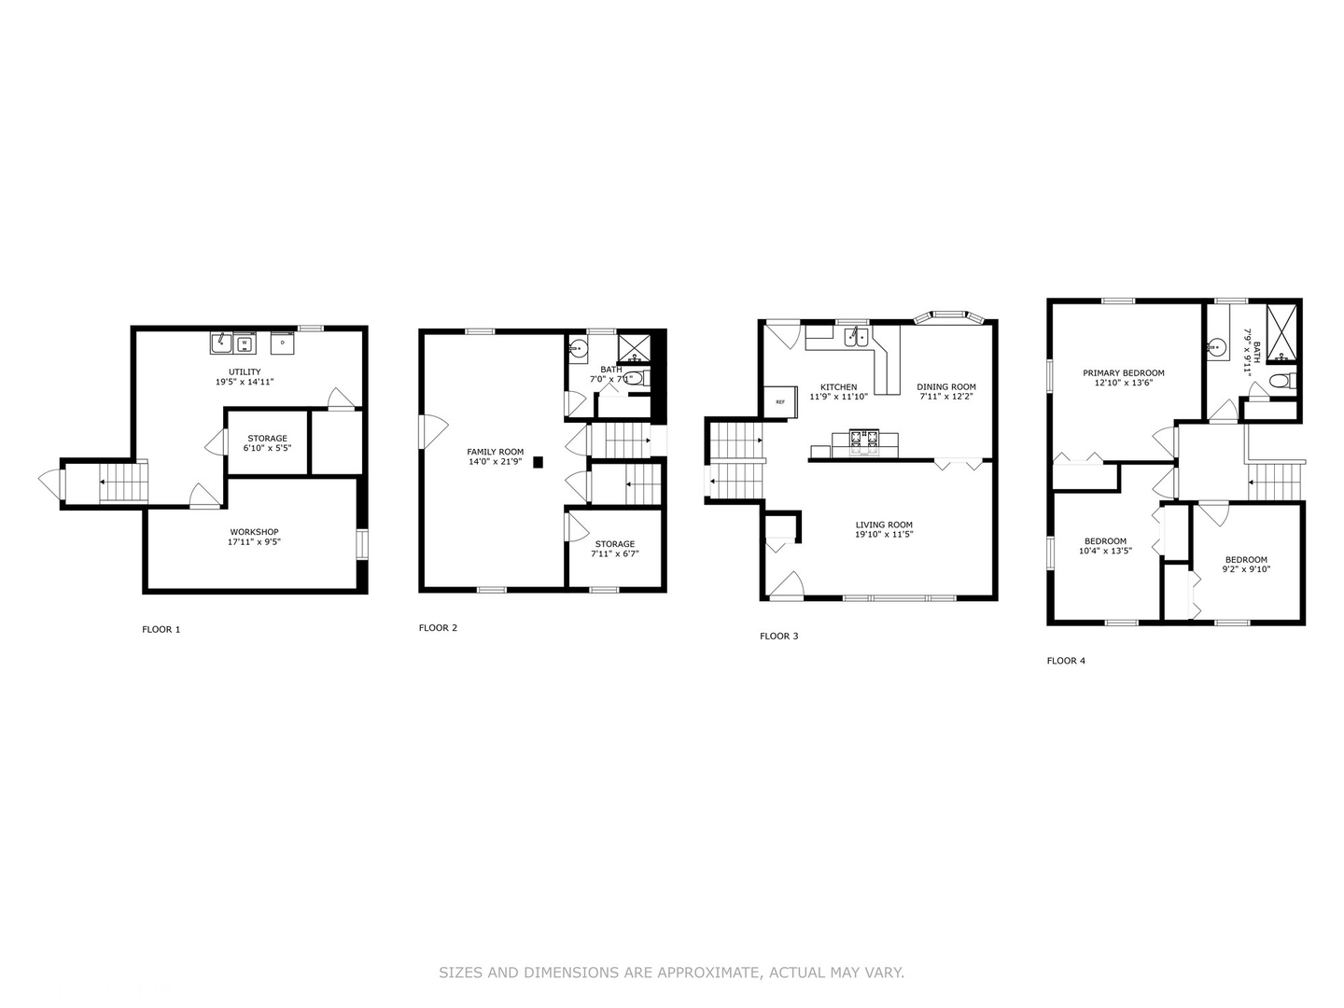
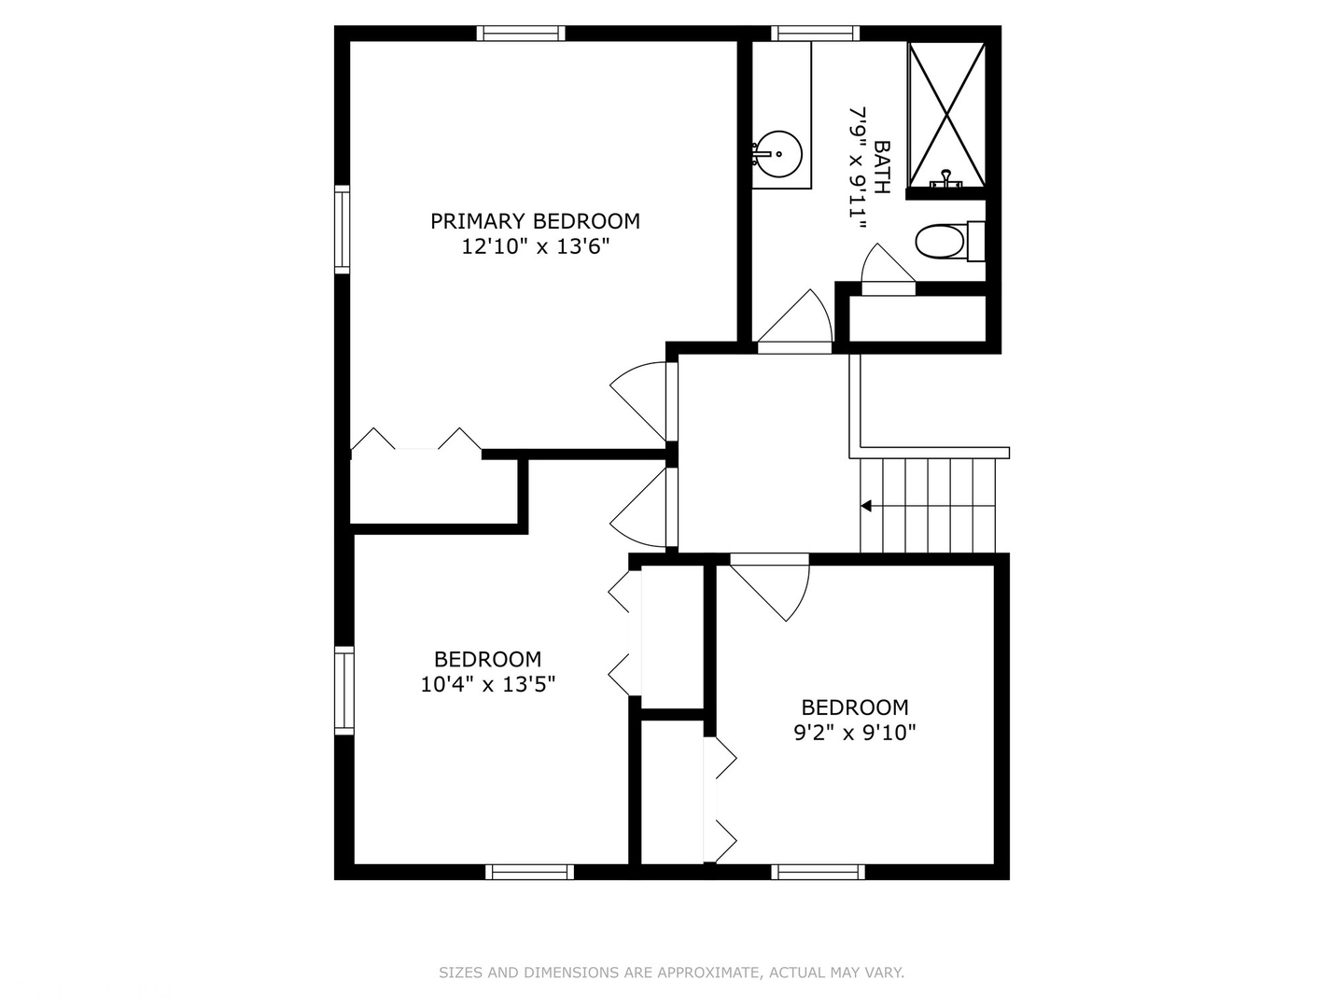
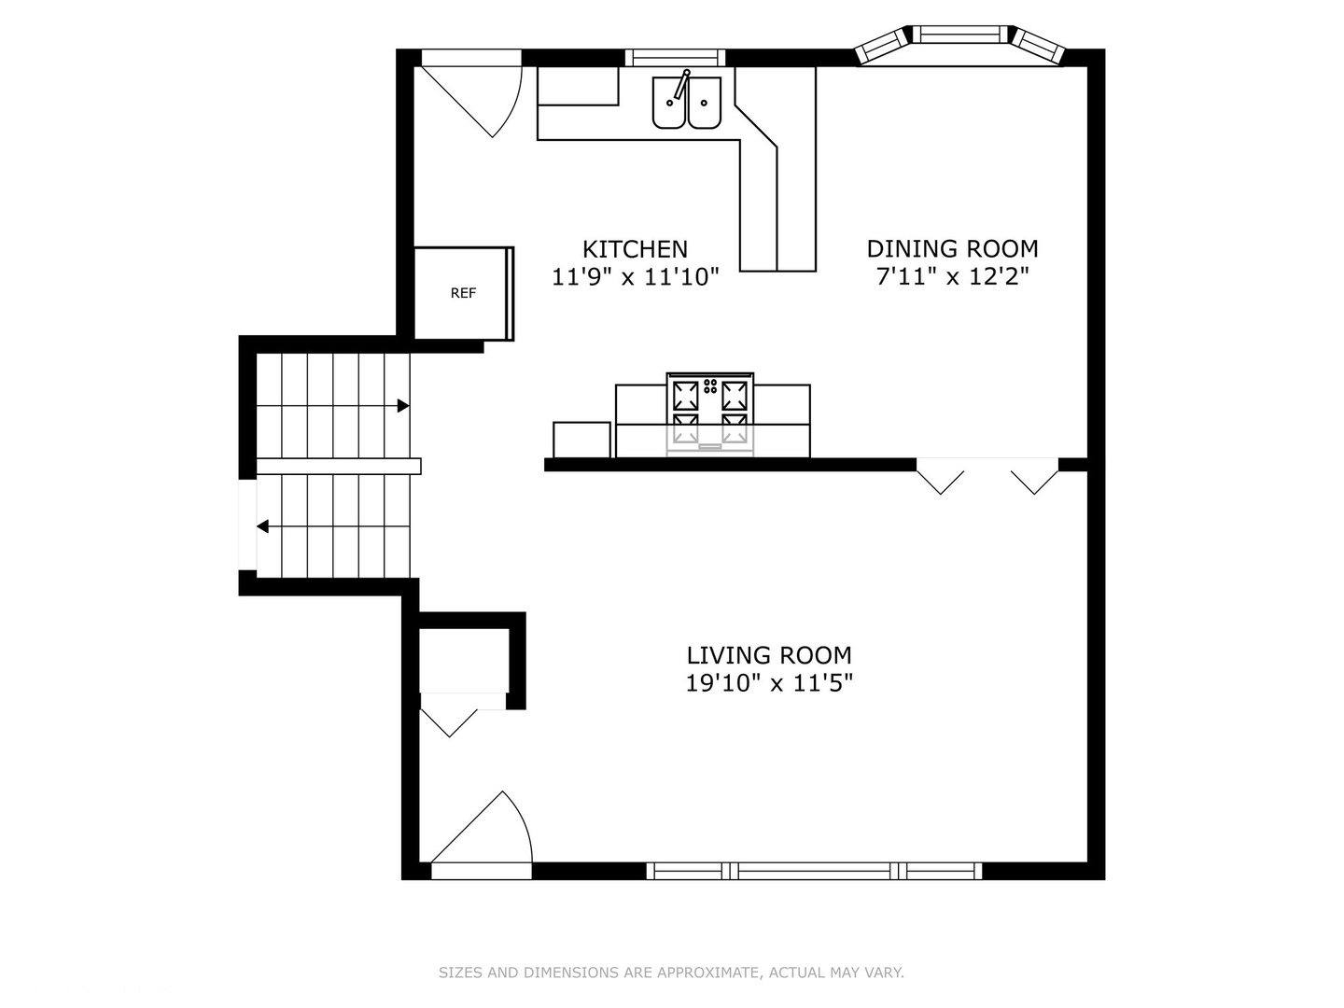
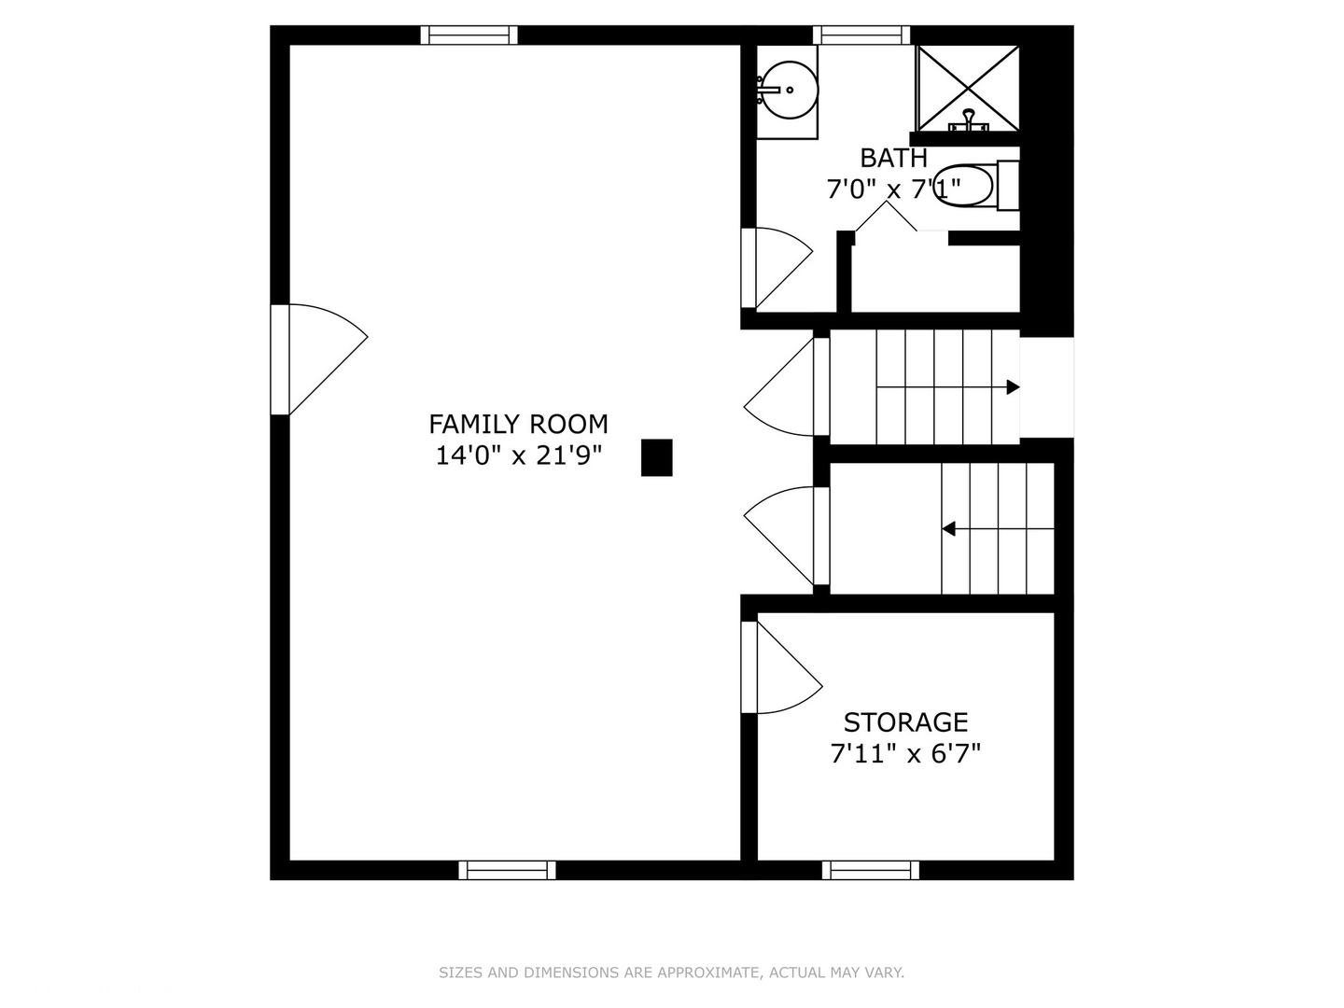
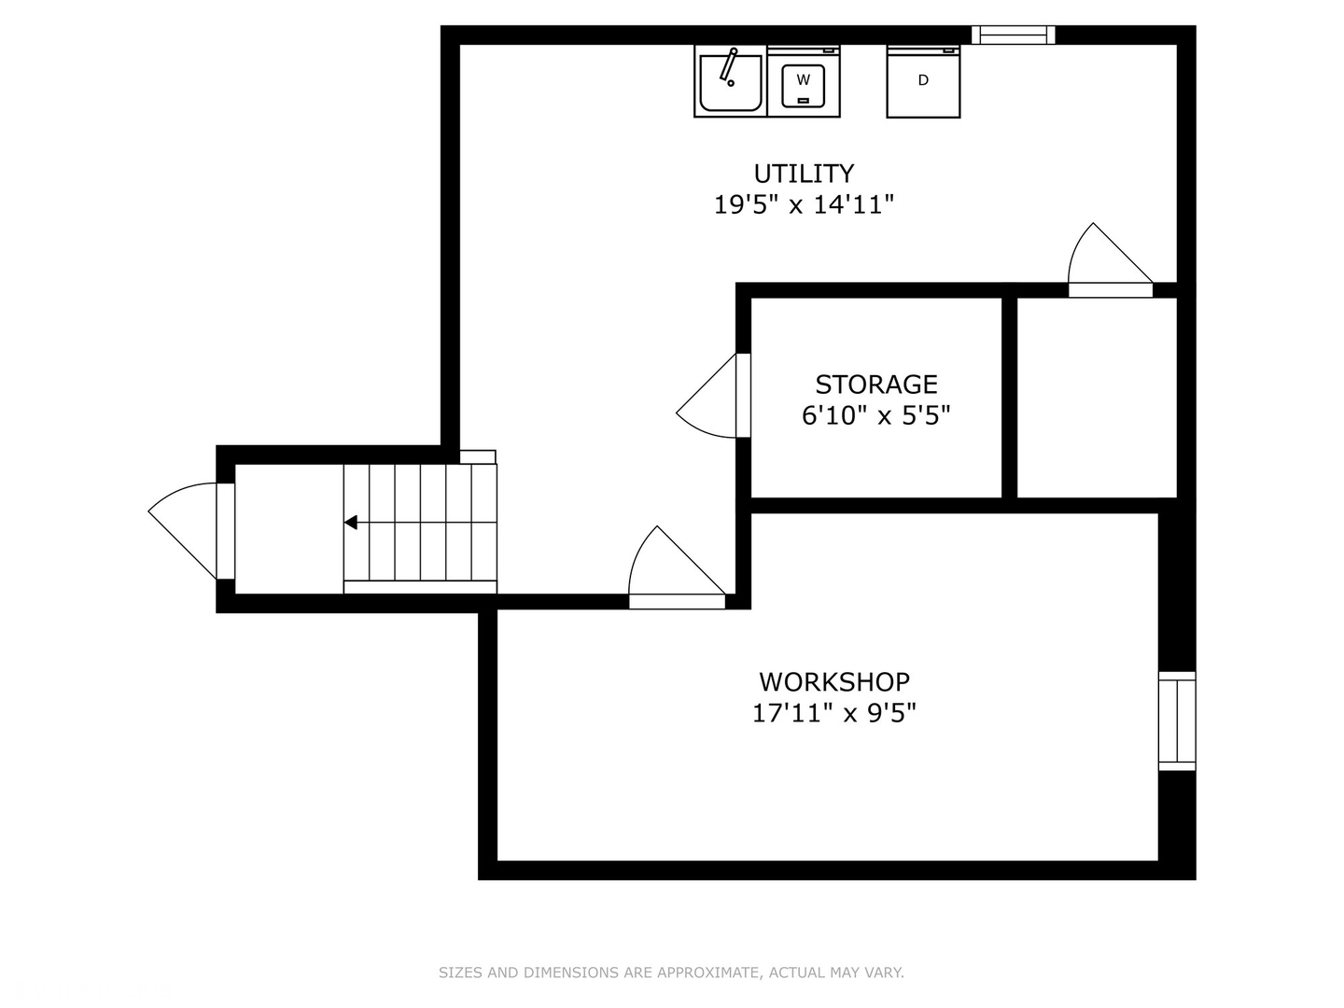
Welcome to 20559 N Celia Avenue, Prairie View, situated on a lovely and spacious lot in Stevenson HS District and Aptakisic District 102! This beautifully maintained 3 bedroom, 2 bathroom split level home has a spacious kitchen with table space and a bay window, large living room, three large bedrooms, a family room, craft room and a finished sub basement -there's truly room for everyone! Step outside to a maintenance-free deck surrounded by vibrant flower gardens, perfect for soaking up the summer sun. The oversized 2.5-car garage offers plenty of space for cars, tools, and toys. This one has it all-welcome home!

3
beds

2
baths

2,056 Sq.Ft. LIVING AREA

7,405.2 Sq.Ft. lot

Renee Clark

Renee Clark

Features & Amenities

Interior

  • total bedrooms3
  • Total bathrooms2
  • full bathrooms2
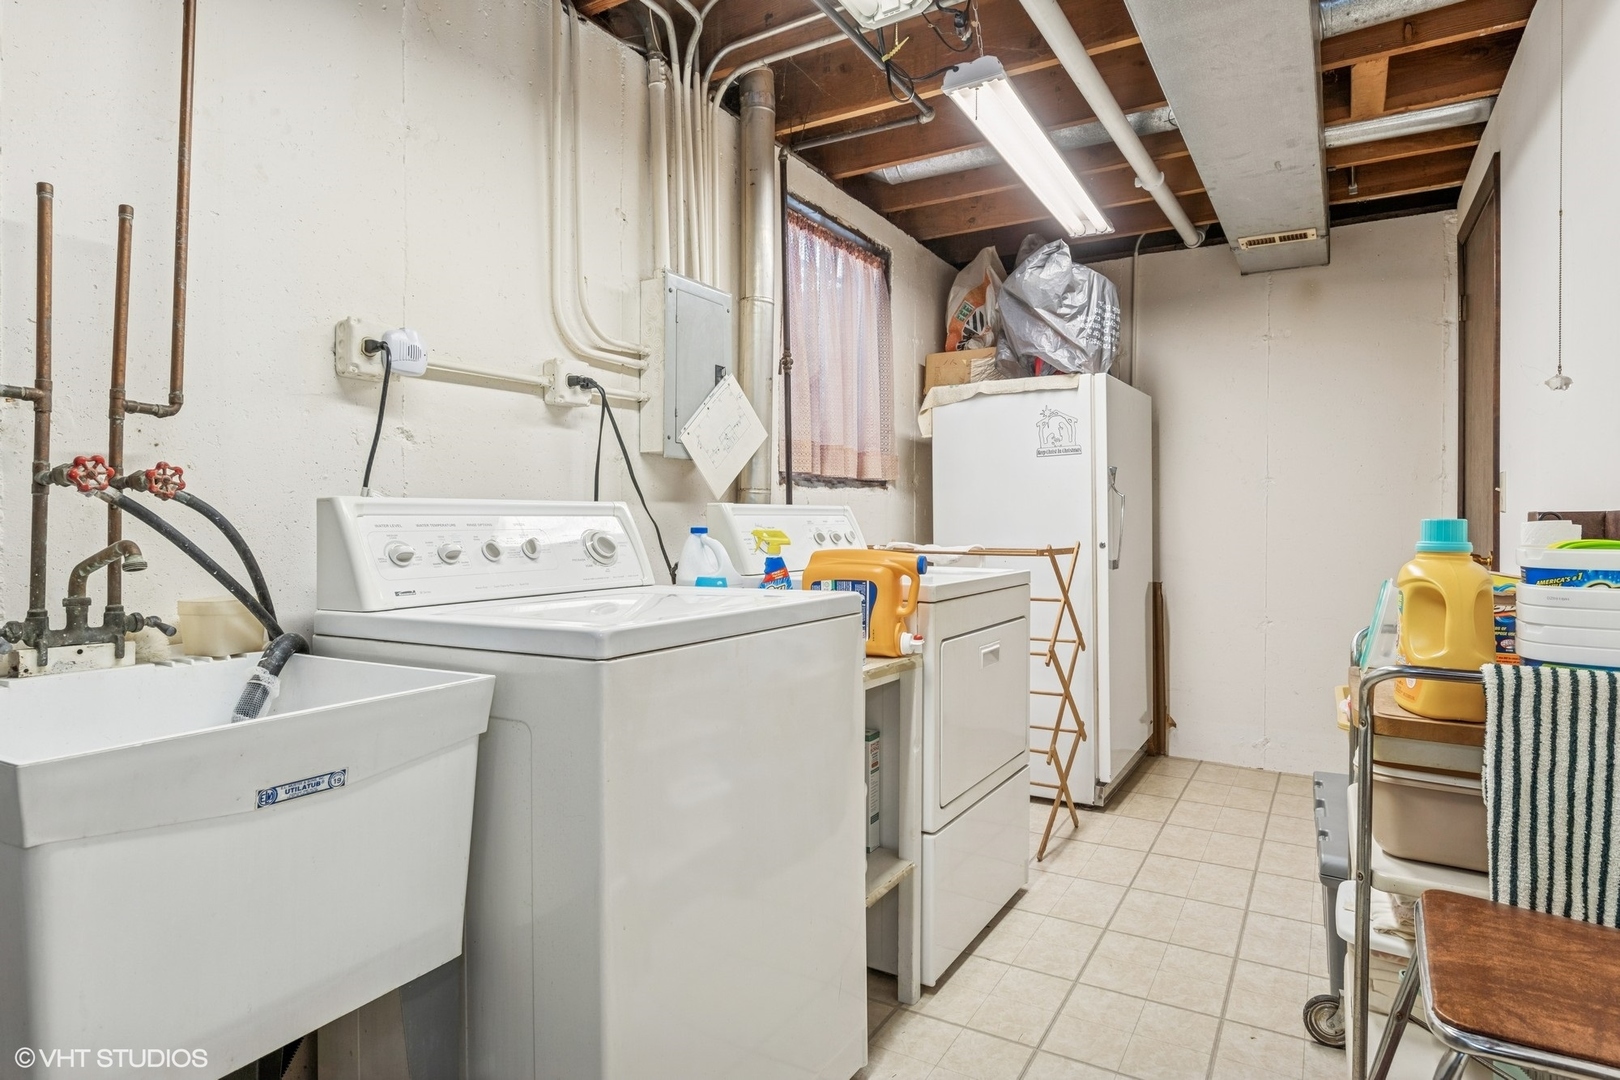
  • Laundry room Gas Dryer Hookup, In Unit, Sink
  • APPLIANCES Range, Microwave, Refrigerator, Washer, Dryer

Area & Lot

  • Status Sold
  • Date Sold August 6, 2025
  • Living Area2,056 Sq.Ft.
  • Lot Area7,405.2 Sq.Ft.
  • MLS® ID12396390
  • TypeResidential
  • YEAR BUILT1976
  • NeighborhoodBuffalo Grove
  • Elementary SchoolEarl Pritchett School
  • Middle SchoolAptakisic Junior High School
  • High SchoolAdlai E Stevenson High School
  • School District125

Exterior

  • STORIES3
  • Garage Space2.0
  • water SourcePublic
  • roofAsphalt
  • parkingAsphalt, Garage Door Opener, On Site, Garage Owned, Detached, Garage
  • HEAT TYPENatural Gas, Forced Air
  • AIR CONDITIONINGCentral Air
  • sewerPublic Sewer
  • SubstructureConcrete Perimeter

Financial

  • Sales Price$420,000
  • Real Estate Tax $9,334/yr

Buffalo Grove

Explore

Work With Us

Selling a home takes more than desire—it takes expertise, strategy, and heart. If you're ready to work with someone who won't settle for less than the best, let's connect.

Follow Me on Instagram