Leave a Message

Thank you for your message. We will be in touch with you shortly.

20590 W Exeter Road
20590 W Exeter Road
20590 W Exeter Road
20590 W Exeter Road
20590 W Exeter Road
20590 W Exeter Road
20590 W Exeter Road
20590 W Exeter Road
20590 W Exeter Road
20590 W Exeter Road
20590 W Exeter Road
20590 W Exeter Road
20590 W Exeter Road
20590 W Exeter Road
20590 W Exeter Road
20590 W Exeter Road
20590 W Exeter Road
20590 W Exeter Road
20590 W Exeter Road
20590 W Exeter Road
20590 W Exeter Road
20590 W Exeter Road
20590 W Exeter Road
20590 W Exeter Road
20590 W Exeter Road
20590 W Exeter Road
20590 W Exeter Road
20590 W Exeter Road
20590 W Exeter Road
20590 W Exeter Road
20590 W Exeter Road
20590 W Exeter Road
20590 W Exeter Road
20590 W Exeter Road
20590 W Exeter Road
20590 W Exeter Road
20590 W Exeter Road
SEE ALL PHOTOS
20590 W Exeter Road
20590 W Exeter Road
20590 W Exeter Road
20590 W Exeter Road
20590 W Exeter Road
20590 W Exeter Road
20590 W Exeter Road
20590 W Exeter Road
20590 W Exeter Road
20590 W Exeter Road
20590 W Exeter Road
20590 W Exeter Road
20590 W Exeter Road
20590 W Exeter Road
20590 W Exeter Road
20590 W Exeter Road
20590 W Exeter Road
20590 W Exeter Road
20590 W Exeter Road
20590 W Exeter Road
20590 W Exeter Road
20590 W Exeter Road
20590 W Exeter Road
20590 W Exeter Road
20590 W Exeter Road
20590 W Exeter Road
20590 W Exeter Road
20590 W Exeter Road
20590 W Exeter Road
20590 W Exeter Road
20590 W Exeter Road
20590 W Exeter Road
20590 W Exeter Road
20590 W Exeter Road
20590 W Exeter Road
20590 W Exeter Road
20590 W Exeter Road
Listed by Renee Clark with @properties Christie's International Real Estate 847-612-0027
Active Under Contract

20590 W Exeter Road

20590 W Exeter Road, Kildeer, IL 60047

$750,000
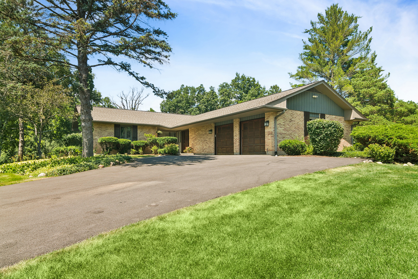
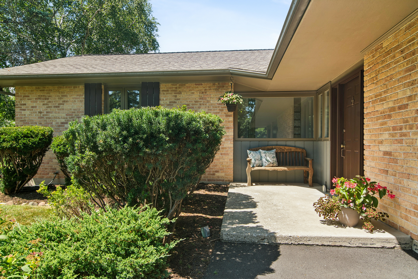
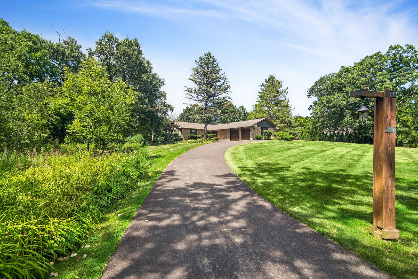
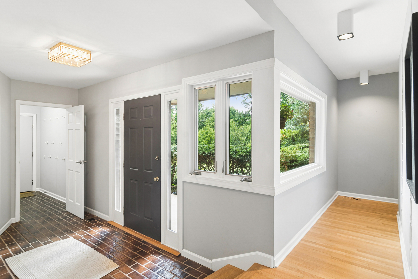
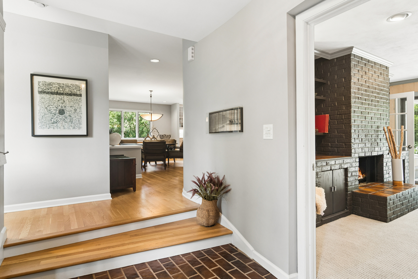
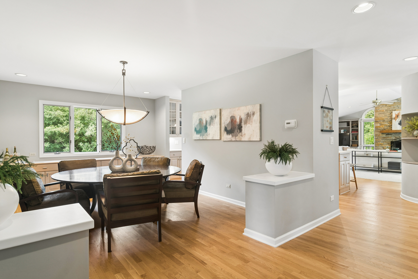
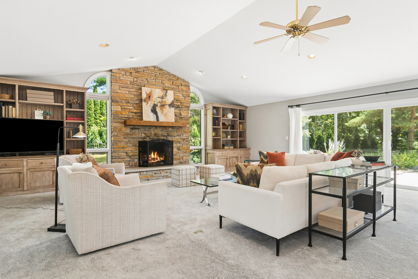
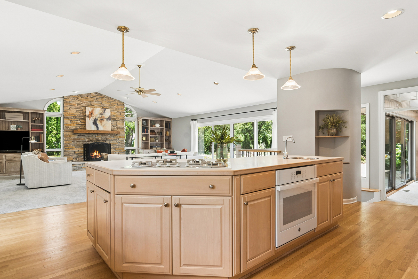
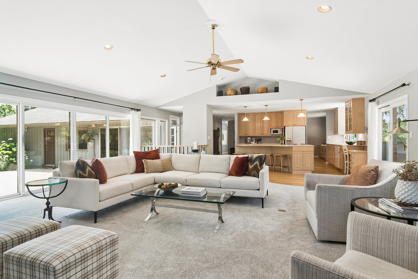
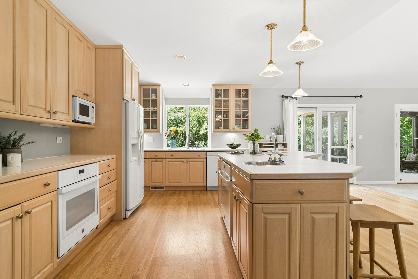
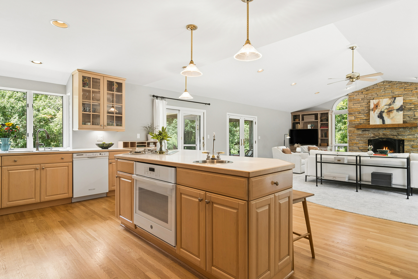
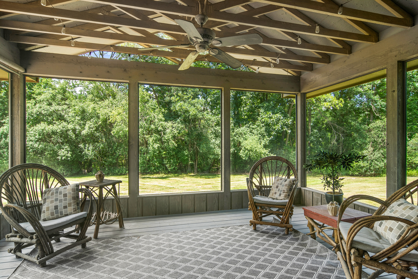
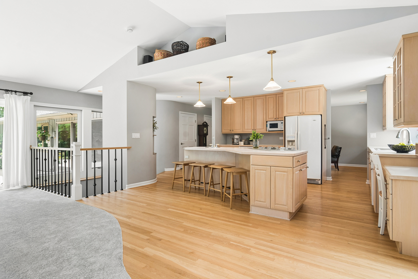
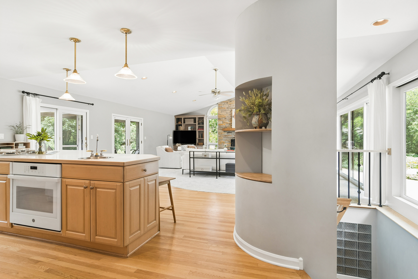
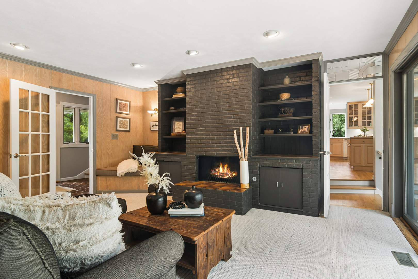

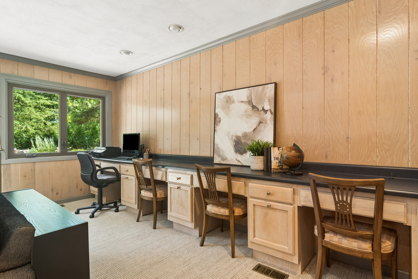
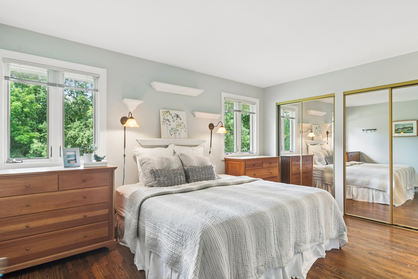
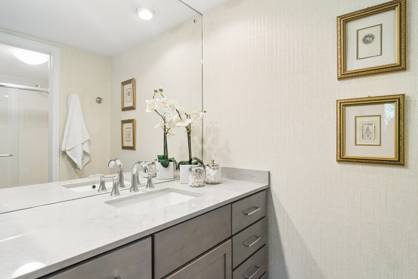
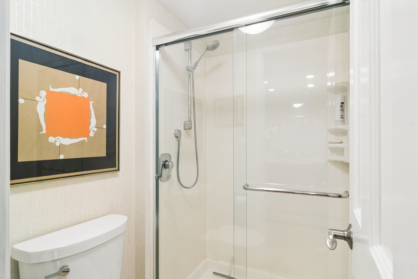
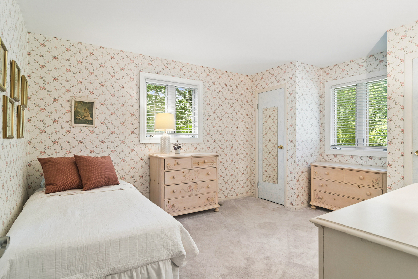
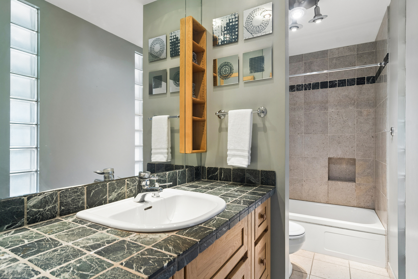
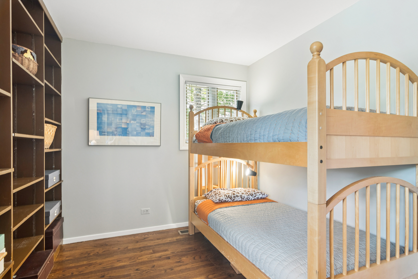
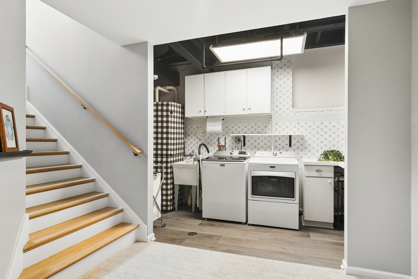
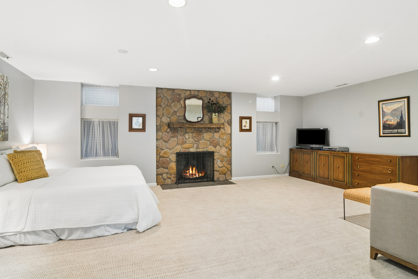
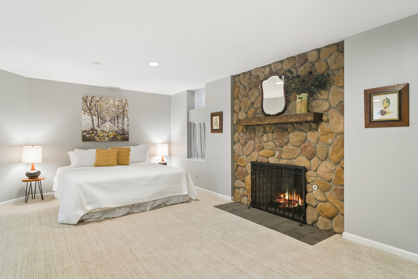
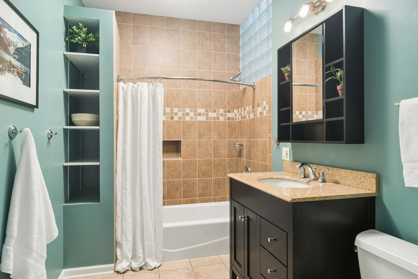
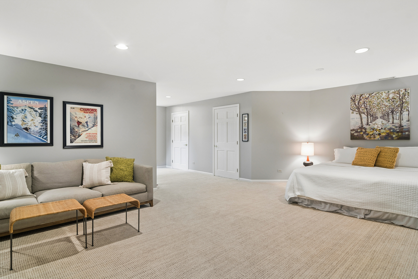
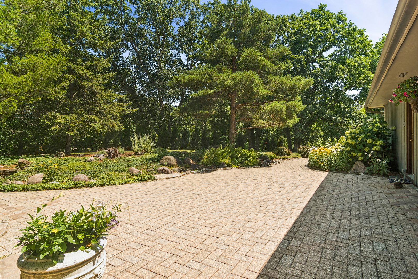
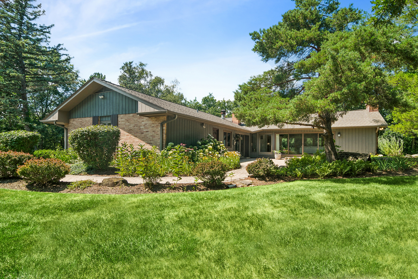
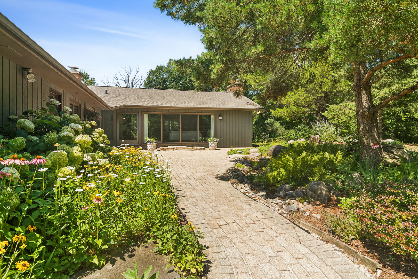
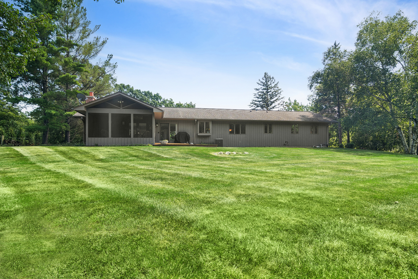
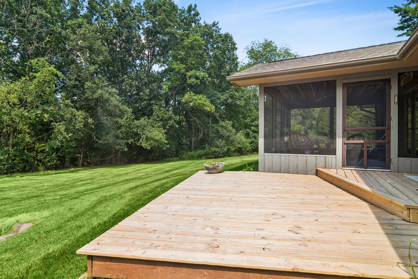
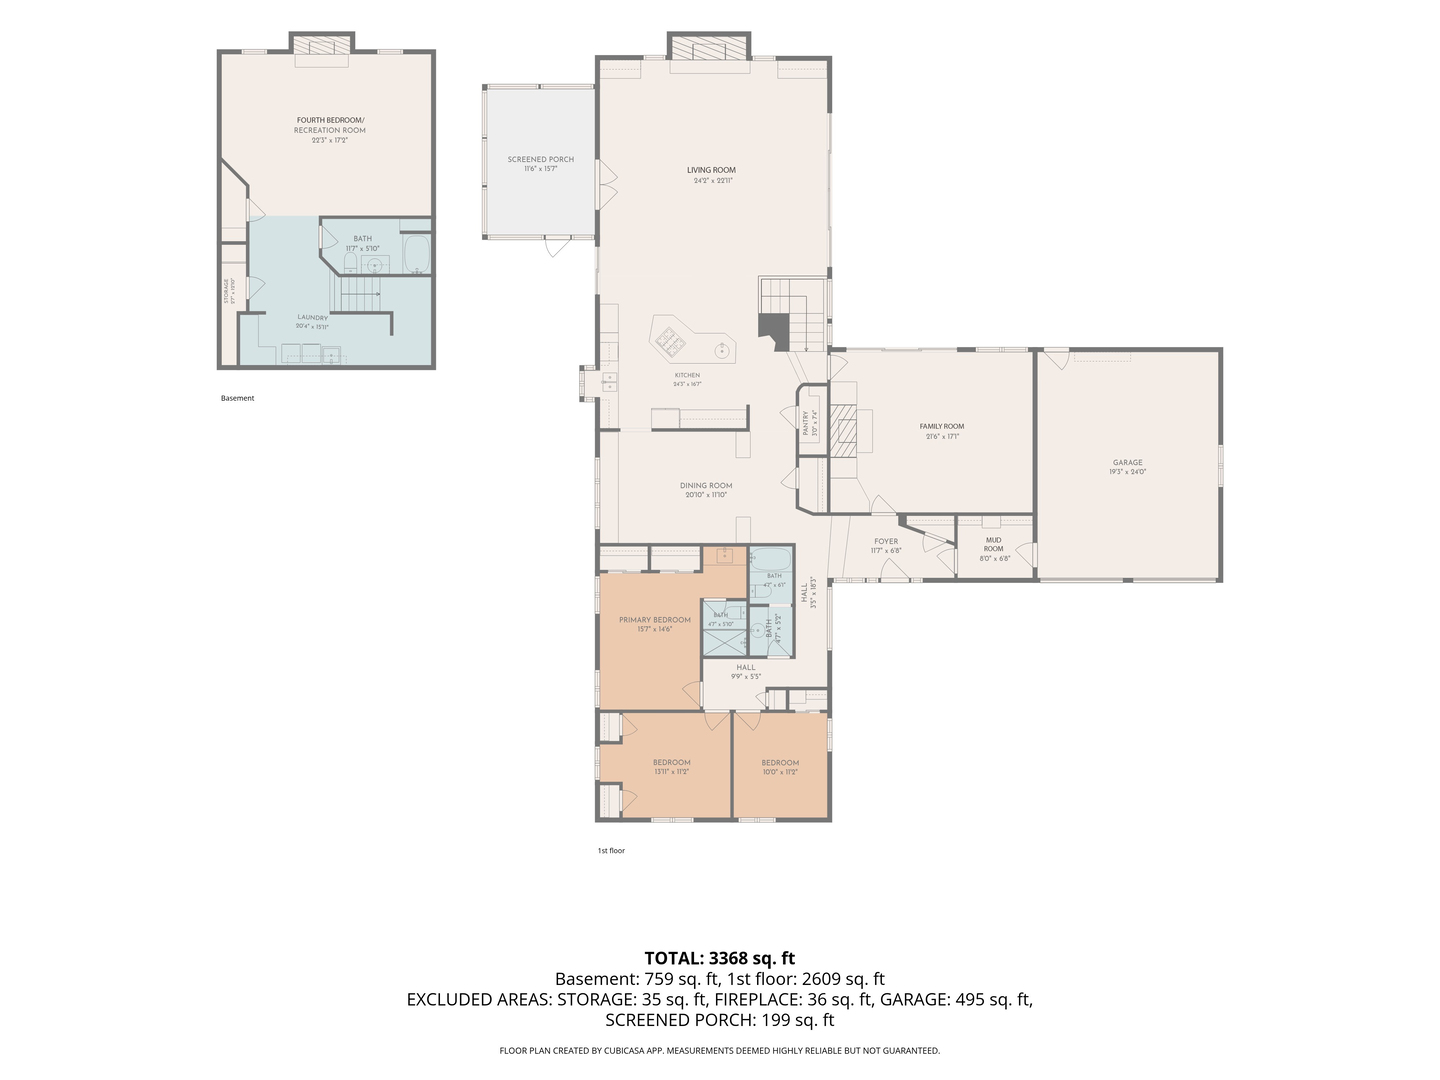
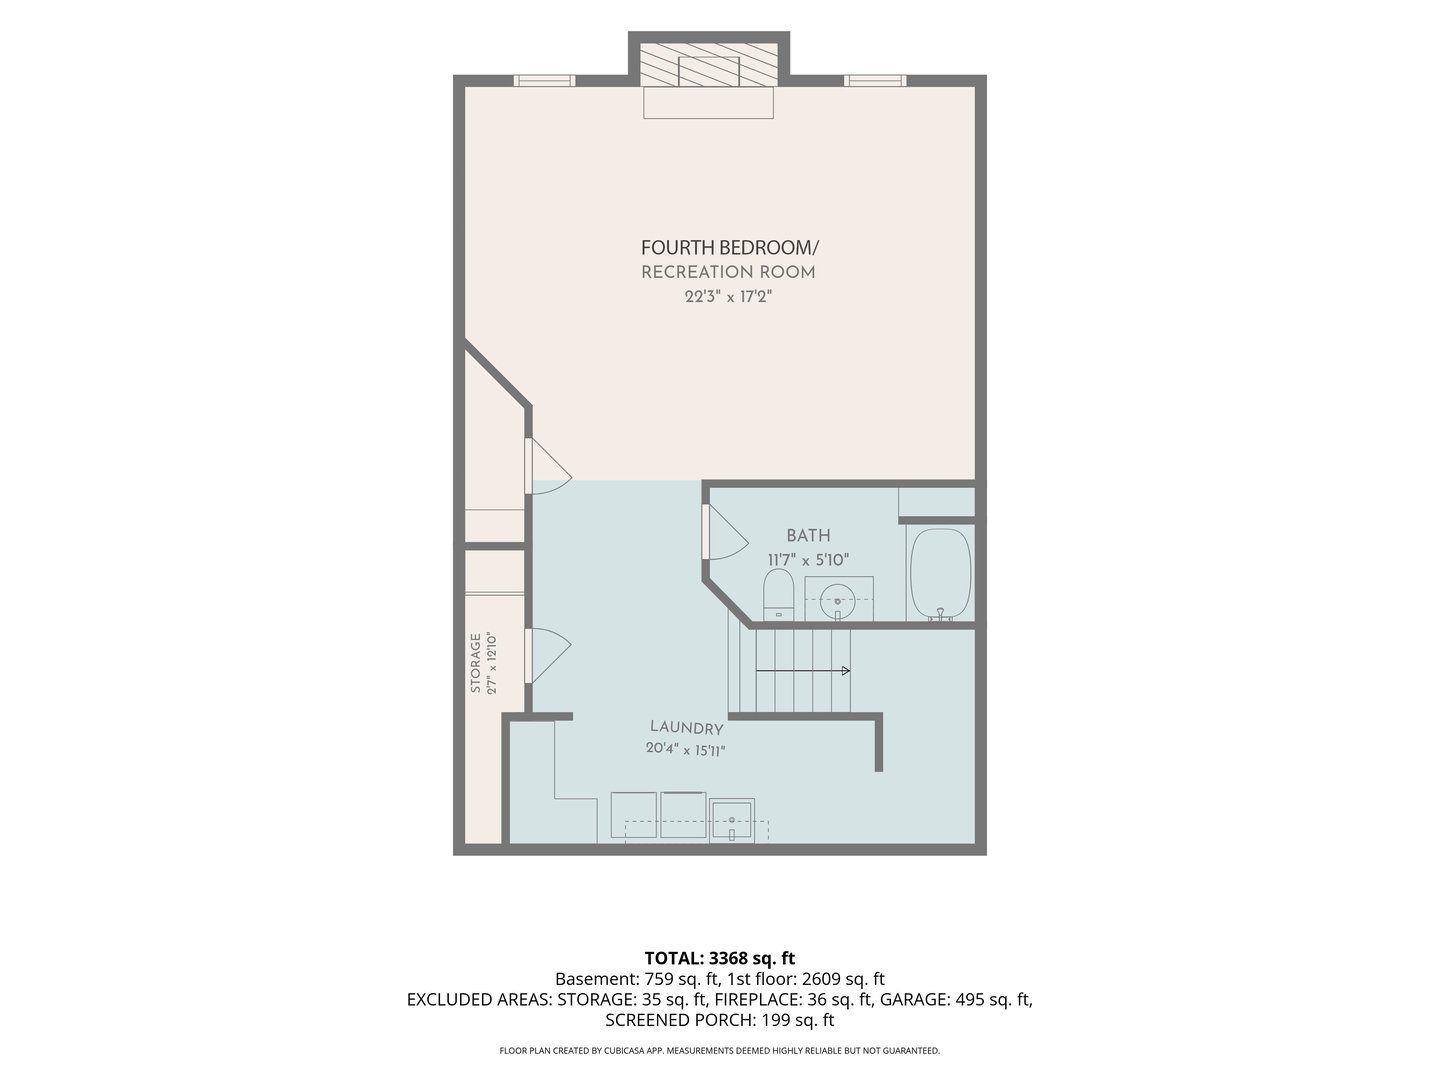
Welcome to this beautifully maintained ranch home, ideally situated on a quiet cul-de-sac in the highly sought-after Farmington subdivision. Thoughtfully designed with an open floor plan and abundant natural light, this home offers the perfect combination of comfort, functionality, and the ease of true single-level living. The impressive great room/living room is the heart of the home, featuring a soaring ceiling, a magnificent fireplace, and walls of windows that fill the space with natural light while overlooking the backyard. The light-filled kitchen offers an abundance of cabinetry, expansive counter space, and a layout designed for both everyday living and entertaining. Open to the great room/living room, it creates a warm and inviting gathering place for family and friends. A separate dining room provides an elegant setting for holiday celebrations and memorable dinners. Just beyond, the spacious den/family room offers another inviting place to gather, complete with custom built-ins, a second fireplace, and sliding glass doors that open to the beautiful paver patio, creating a seamless connection between indoor and outdoor living. All three bedrooms are conveniently located on the main level, providing the comfort and convenience of true ranch-style living. The finished lower level significantly expands the home's living space and is currently configured as a private fourth-bedroom retreat. Featuring a spacious sitting area, a third fireplace, and a full bath, this flexible space is ideal for overnight guests, extended family, a recreation room, a home office, or whatever best suits your lifestyle. Outdoor living is every bit as inviting, with a charming screened porch and an expansive paver patio overlooking the backyard. Whether you're enjoying your morning coffee, entertaining guests, or simply relaxing at the end of the day, these welcoming outdoor spaces provide the perfect setting to enjoy the peaceful surroundings. Offering three fireplaces, generous living spaces, and a floor plan designed for both everyday comfort and effortless entertaining, this exceptional Farmington ranch is a wonderful place to call home.

4
beds

3
baths

2,800 Sq.Ft. LIVING AREA

1 Acres lot

Renee Clark

Renee Clark

Features & Amenities

Interior

  • total bedrooms4
  • Total bathrooms3
  • full bathrooms3
  • Laundry room Gas Dryer Hookup
  • Flooring Hardwood, Carpet
  • Fireplace Gas Log
  • APPLIANCES Range, Microwave, Dishwasher, Refrigerator, Disposal, Cooktop, Oven, Water Softener Owned, Down Draft, Gas Cooktop
  • other interior Features Cathedral Ceiling(s), 1st Floor Bedroom, 1st Floor Full Bath, Built-in Features, Open Floorplan, Separate Dining Room, Pantry

Area & Lot

  • Status Active Under Contract
  • Living Area2,800 Sq.Ft.
  • Lot Area1 Acres
  • MLS® ID12705672
  • TypeResidential
  • YEAR BUILT1965
  • NeighborhoodKildeer
  • Architecture StylesRanch
  • Elementary SchoolIsaac Fox Elementary School
  • Middle SchoolLake Zurich Middle - S Campus
  • High SchoolLake Zurich High School
  • School District95

Exterior

  • Garage Space2.0
  • water SourceWell
  • roofAsphalt
  • lot featuresCul-De-Sac
  • parkingAsphalt, Garage Door Opener, Yes, Garage Owned, Attached, Owned, Garage
  • HEAT TYPENatural Gas, Forced Air
  • AIR CONDITIONINGCentral Air
  • sewerSeptic Tank
  • SubstructureConcrete Perimeter

Financial

  • Sales Price$750,000
  • Real Estate Tax $12,718/yr
image

Schedule a Showing

We would love to show you our beautiful property. Please select your preferred date and time below. An agent will be in touch shortly to confirm your appointment.

Schedule a Showing

We would love to show you our beautiful property. Please select your preferred date and time below. An agent will be in touch shortly to confirm your appointment.

Thank you for your interest in 20590 W Exeter Road, Kildeer, IL 60047. We are reviewing your request and will be in touch shortly!

Mortgage Calculator

Estimate your monthly mortgage payment, including the principal and interest, property taxes, and HOA. Adjust the values to generate a more accurate rate.

All estimates are provided for informational purposes only. Actual amounts may vary.
$0,000 Your Payment 20 15 65
$0,000 Your Payment

Kildeer

Explore

Work With Us

Selling a home takes more than desire—it takes expertise, strategy, and heart. If you're ready to work with someone who won't settle for less than the best, let's connect.

Follow Me on Instagram