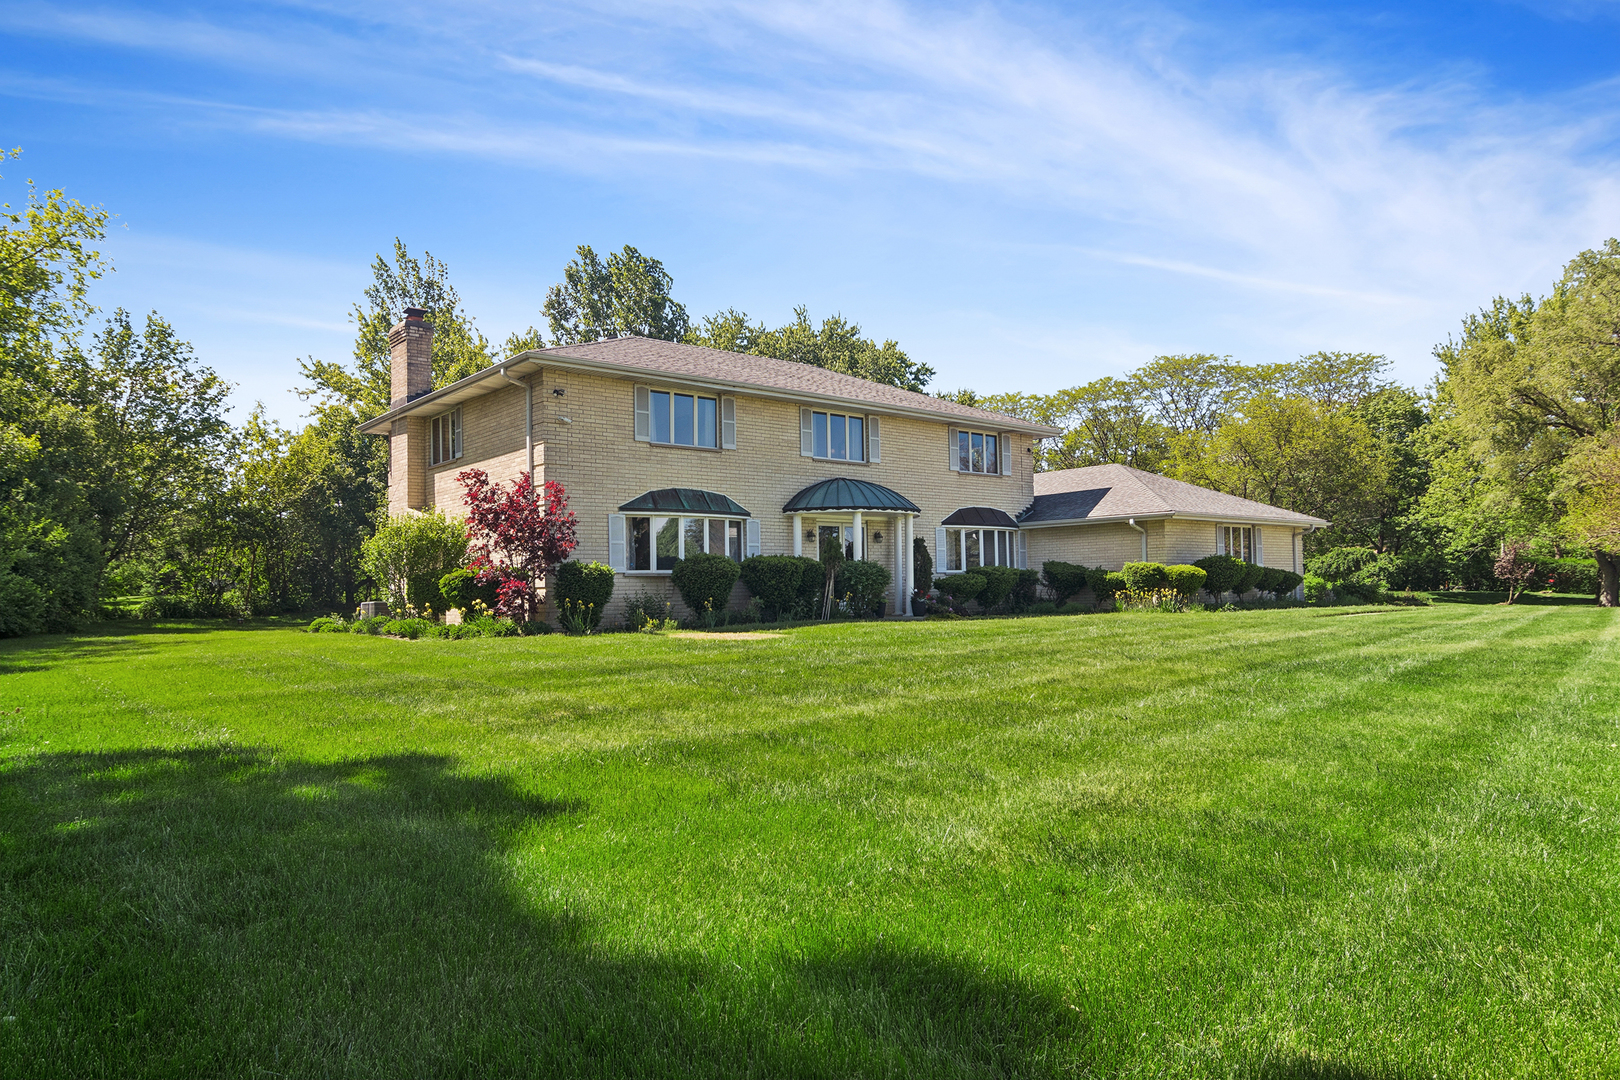
Situated on a premier 1.3-acre corner lot in the sought-after Meadows of Kildeer, this exceptional residence offers the perfect blend of privacy, space, and timeless updates. Meticulously maintained and truly move-in ready, the home showcases gleaming hardwood floors, fresh interior paint, and thoughtfully updated living spaces throughout. A welcoming foyer opens to elegant formal living and dining rooms, creating the perfect setting for entertaining friends and family. The oversized kitchen is designed for both functionality and gathering, featuring an abundance of cabinetry and counter space, granite countertops, stainless steel appliances, and a spacious breakfast area with sliding doors leading to the backyard paver patio for seamless indoor-outdoor living. The main level also offers incredible flexibility with a private office that can easily serve as a fifth bedroom, along with a full bath and convenient first-floor laundry room. The inviting family room is anchored by a stunning wood-burning fireplace, offering a warm and comfortable space for everyday living and relaxed entertaining. Upstairs, you'll find four generously sized bedrooms, including an expansive primary suite complete with a luxurious spa-inspired bath and walk-in closet. Three additional spacious bedrooms and an updated hall bath provide comfort and versatility for family and guests alike. The fully finished basement expands the home's living space with a huge recreation room, half bath, and abundant storage-ideal for entertaining, working from home, fitness, or extended guest stays. Step outside to a private patio overlooking the sprawling backyard, offering endless possibilities for outdoor entertaining, recreation, or peaceful evenings surrounded by nature. Completing this remarkable property is a rare 3.5-car garage providing exceptional storage and convenience. An outstanding opportunity to enjoy refined living on one of Kildeer's most desirable homesites-Welcome Home!