Leave a Message

Thank you for your message. We will be in touch with you shortly.

20956 N Buffalo Run
20956 N Buffalo Run
20956 N Buffalo Run
20956 N Buffalo Run
20956 N Buffalo Run
20956 N Buffalo Run
20956 N Buffalo Run
20956 N Buffalo Run
20956 N Buffalo Run
20956 N Buffalo Run
20956 N Buffalo Run
20956 N Buffalo Run
20956 N Buffalo Run
20956 N Buffalo Run
20956 N Buffalo Run
20956 N Buffalo Run
20956 N Buffalo Run
20956 N Buffalo Run
20956 N Buffalo Run
20956 N Buffalo Run
20956 N Buffalo Run
20956 N Buffalo Run
20956 N Buffalo Run
20956 N Buffalo Run
20956 N Buffalo Run
20956 N Buffalo Run
20956 N Buffalo Run
20956 N Buffalo Run
20956 N Buffalo Run
20956 N Buffalo Run
20956 N Buffalo Run
20956 N Buffalo Run
20956 N Buffalo Run
20956 N Buffalo Run
20956 N Buffalo Run
SEE ALL PHOTOS
20956 N Buffalo Run
20956 N Buffalo Run
20956 N Buffalo Run
20956 N Buffalo Run
20956 N Buffalo Run
20956 N Buffalo Run
20956 N Buffalo Run
20956 N Buffalo Run
20956 N Buffalo Run
20956 N Buffalo Run
20956 N Buffalo Run
20956 N Buffalo Run
20956 N Buffalo Run
20956 N Buffalo Run
20956 N Buffalo Run
20956 N Buffalo Run
20956 N Buffalo Run
20956 N Buffalo Run
20956 N Buffalo Run
20956 N Buffalo Run
20956 N Buffalo Run
20956 N Buffalo Run
20956 N Buffalo Run
20956 N Buffalo Run
20956 N Buffalo Run
20956 N Buffalo Run
20956 N Buffalo Run
20956 N Buffalo Run
20956 N Buffalo Run
20956 N Buffalo Run
20956 N Buffalo Run
20956 N Buffalo Run
20956 N Buffalo Run
20956 N Buffalo Run
20956 N Buffalo Run
Courtesy of @properties Christie's International Real Estate
Sold

20956 N Buffalo Run

20956 N Buffalo Run, Kildeer, IL 60047

$875,000
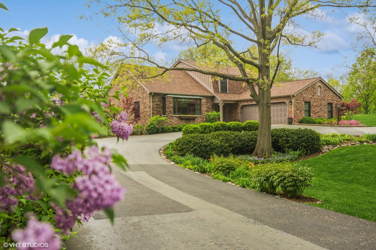
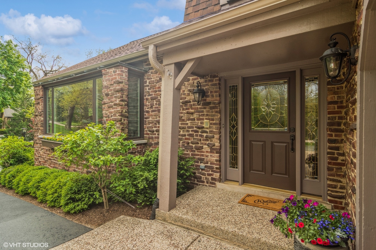
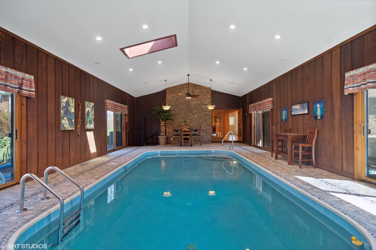
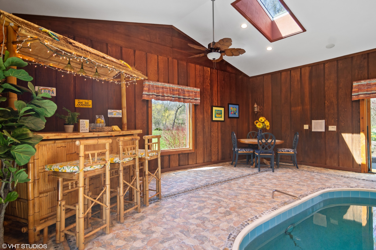
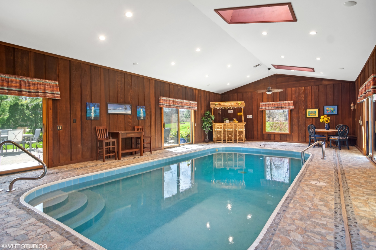
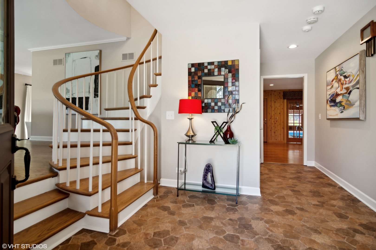
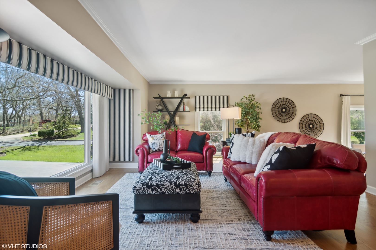
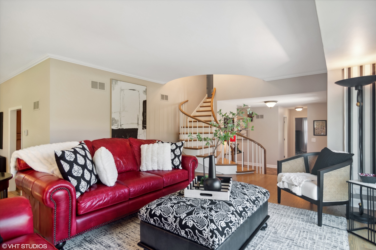
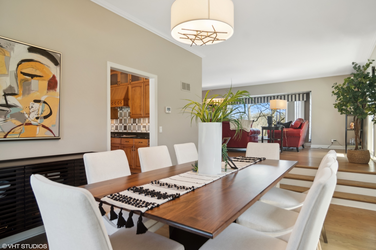
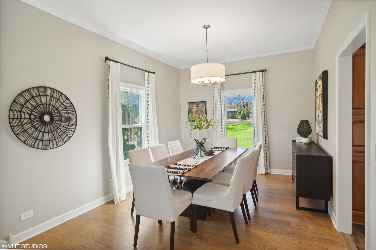
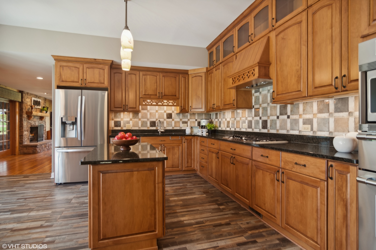
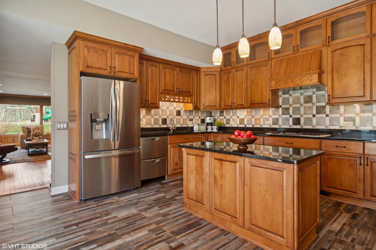
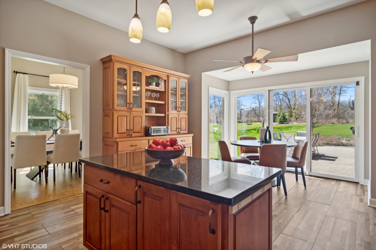
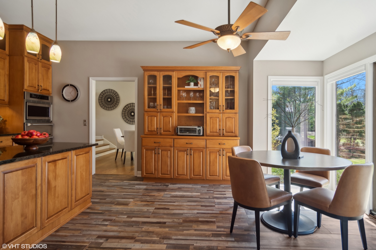
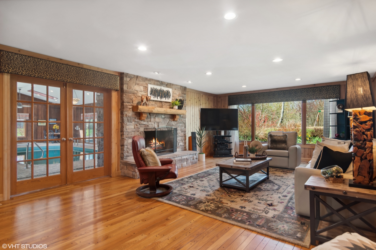
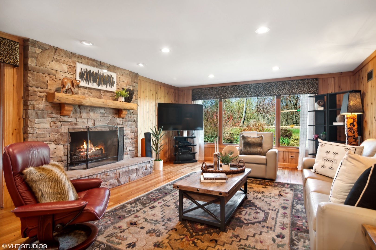
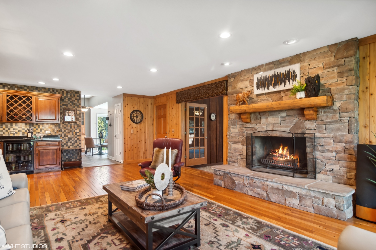
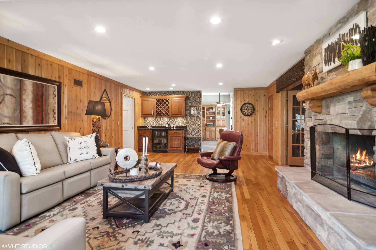
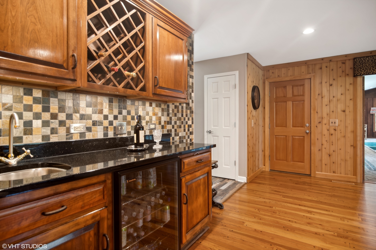
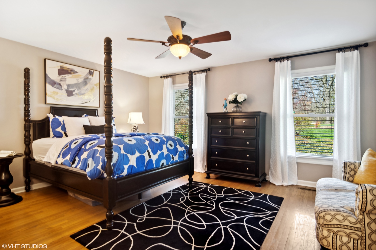
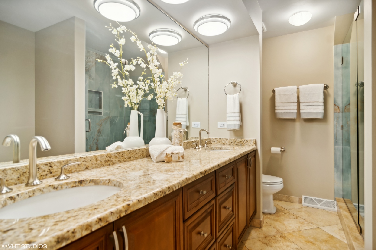
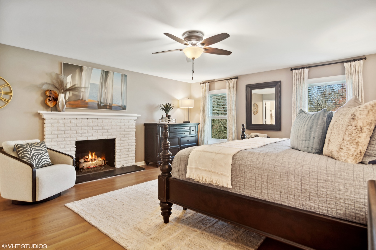
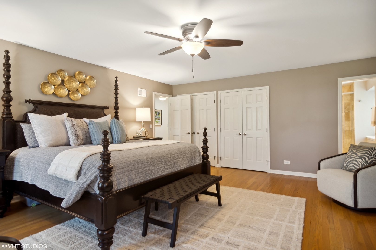
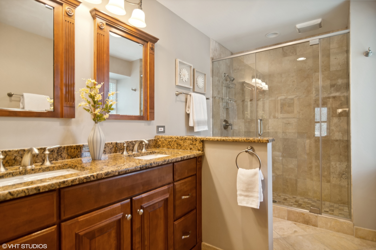
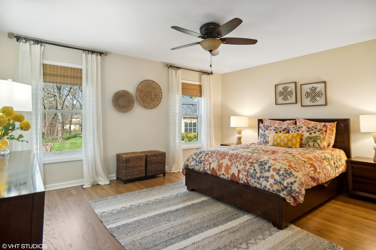
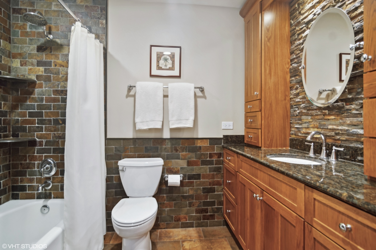
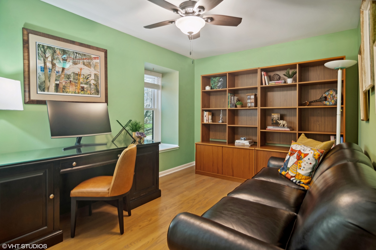
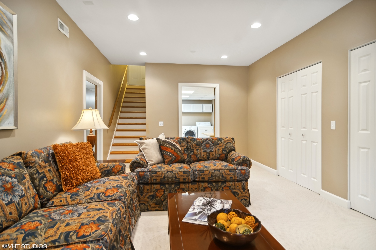
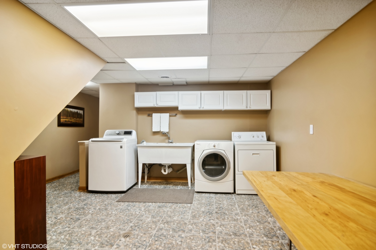
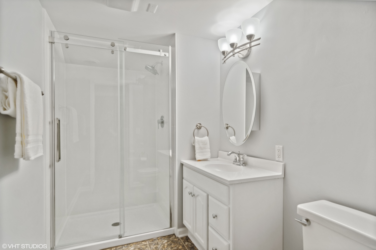
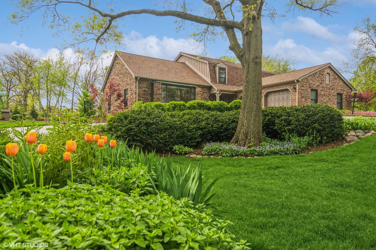
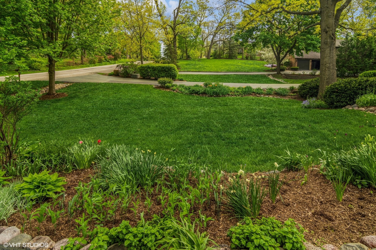
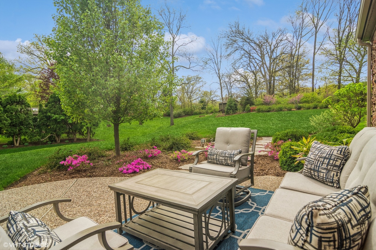
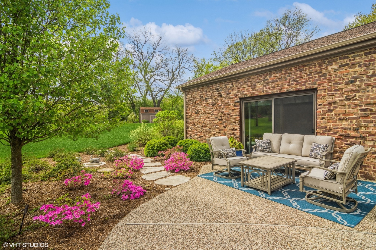
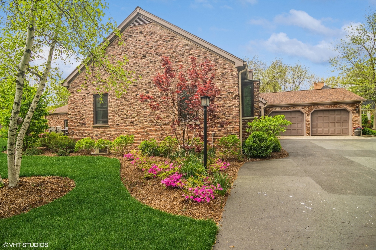
Welcome to your dream home where every room is a promise of fun and relaxation! This recently remodeled property boasts an array of exciting features guaranteed to elevate your lifestyle.Take a refreshing swim in the HUMIDITY-FREE Indoor Pool, perfect for keeping up with your fitness routine, or unwinding at the end of the day. The large eat-in kitchen is a culinary haven, adorned with stunning custom cherry cabinets with elegant glass transoms, a wonderful tile backsplash,and granite counters. Enjoy intimate meals with family and friends in the dedicated dining room or gather in the spacious and sunlit living room, offering tranquil views of the pond across the street. The large family room features a wonderful wood burning fireplace with a natural stone surround, and seamlessly connects to the indoor pool area, creating a dynamic space for relaxation, and entertainment all year 'round. Hosting overnight guests is a breeze with a first-floor ensuite that makes your visitors feel at home, with private access to a stunning newly remodeled bathroom and walk-in closet. Upstairs, retreat to the over-sized bedrooms, including a luxurious and generous primary suite complete with a cozy gas fireplace and spectacular view, newly remodeled spa bath, and professionally organized walk-in closet. Need extra space? The basement beckons with a versatile fifth bedroom, currently utilized as an office, newly remodeled bath, as well as a recreation room and laundry area. Embrace the epitome of comfort, leisure, and etertainment, in this fantastic one-of-a-kind home! A few key updates: 2019 New Roof and maintenance-free gutters, 2017 New pool furnace and Bryant furnace and air conditioner, 2021-2022-extensive landscaping project completed in phases, 2022 new pool equipment, new kitchen backsplash, new LG washing machine, 2023 complete in-house painting and all switches replaced, new interior hinges and door handles, new cordless blinds in all bedrooms, primary bath, office, kitchen and family room, 2024 first floor bath remodel, basement bath remodel.

5
beds

4
baths

4,100 Sq.Ft. LIVING AREA

1.18 Acres lot

Renee Clark

Renee Clark

Features & Amenities

Interior

  • total bedrooms5
  • Total bathrooms4
  • full bathrooms4
  • Laundry room Gas Dryer Hookup, In Unit, Sink
  • Fireplace Wood Burning, Gas Log, Gas Starter
  • APPLIANCES Double Oven, Microwave, Dishwasher, Refrigerator, Washer, Dryer, Stainless Steel Appliance(s), Wine Refrigerator, Cooktop, Range Hood, Water Softener Owned, Gas Cooktop, Wall Oven
  • other interior Features Vaulted/Cathedral Ceilings, Skylight(s), Bar-Wet, Hardwood Floors, First Floor Bedroom, Pool Indoors, First Floor Full Bath, Built-in Features, Walk-In Closet(s), Open Floorplan, Drapes/Blinds, Granite Counters, Separate Dining Room, Pantry, Replacement Windows, Workshop Area (Interior)

Area & Lot

  • Status Sold
  • Date Sold July 5, 2024
  • Living Area4,100 Sq.Ft.
  • Lot Area1.18 Acres
  • MLS® ID12041951
  • TypeResidential
  • YEAR BUILT1971
  • NeighborhoodKildeer
  • Elementary SchoolIsaac Fox Elementary School
  • Middle SchoolLake Zurich Middle - S Campus
  • High SchoolLake Zurich High School
  • School District95

Exterior

  • Garage Space2.0
  • water SourcePrivate Well
  • roofAsphalt
  • HEAT TYPENatural Gas, Forced Air, Zoned
  • AIR CONDITIONINGCentral Air
  • sewerSeptic-Private
  • SubstructureBrick/Mortar
  • other exterior FeaturesPatio, Storms/Screens

Financial

  • Sales Price$875,000
  • Real Estate Tax $11,753/yr

Kildeer

Explore

Work With Us

Selling a home takes more than desire—it takes expertise, strategy, and heart. If you're ready to work with someone who won't settle for less than the best, let's connect.

Follow Me on Instagram