Leave a Message

Thank you for your message. We will be in touch with you shortly.

21370 N Andover Road
SEE ALL PHOTOS
21370 N Andover Road
Listed by Renee Clark with @properties Christie's International Real Estate 847-612-0027
Sold

21370 N Andover Road

21370 N Andover Road, Kildeer, IL 60047

$880,000
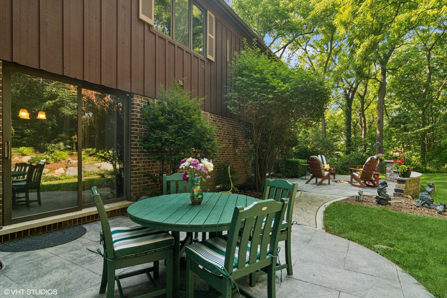
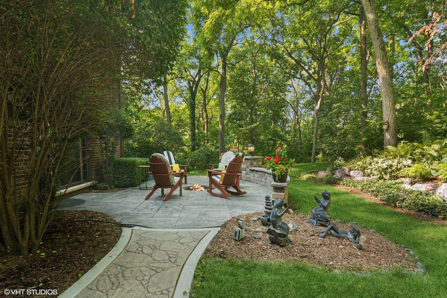
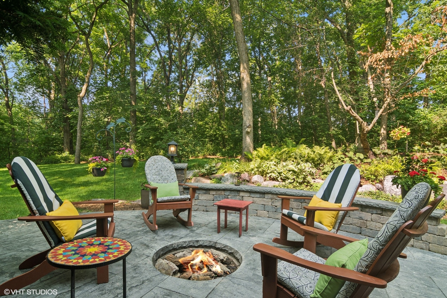
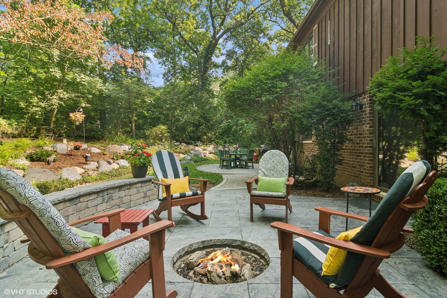
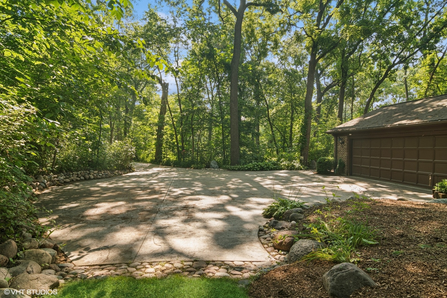
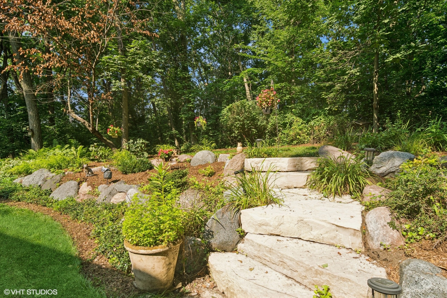
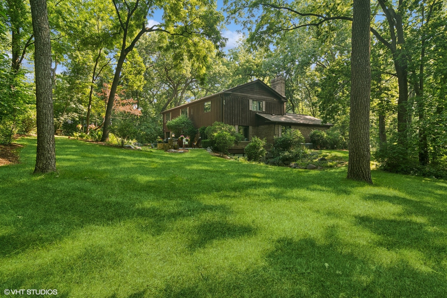
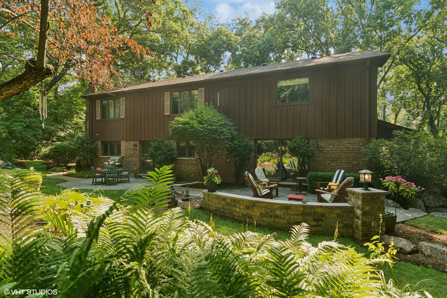
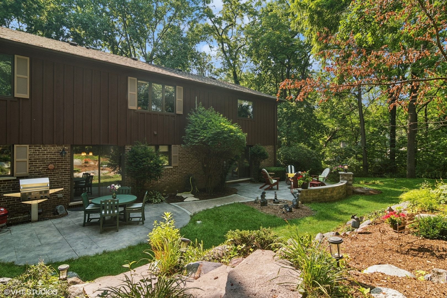
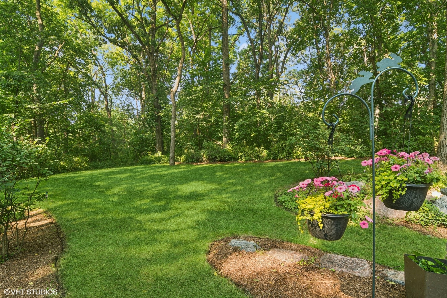
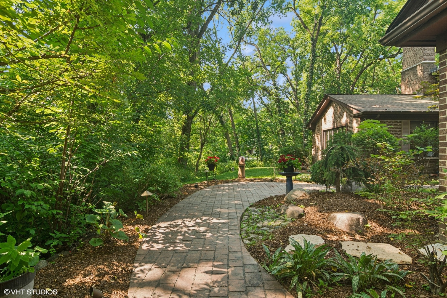
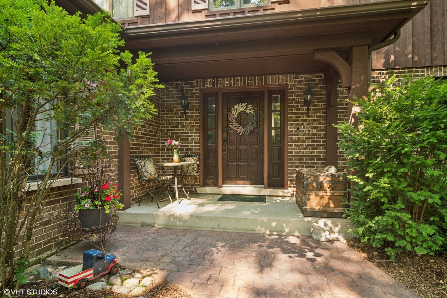
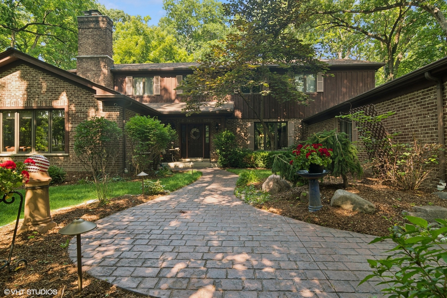
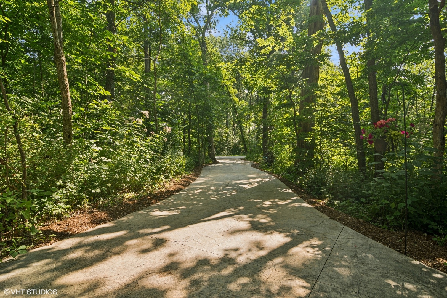
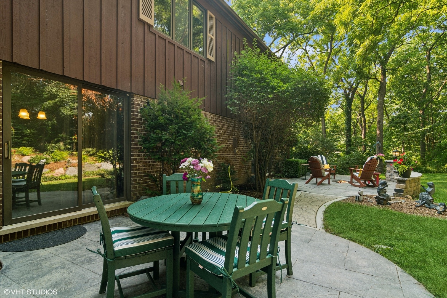
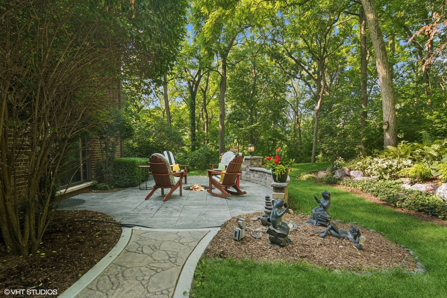
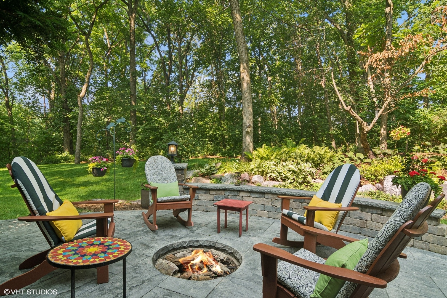
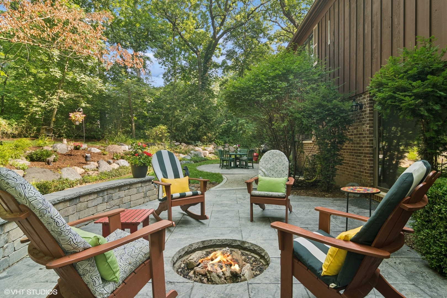
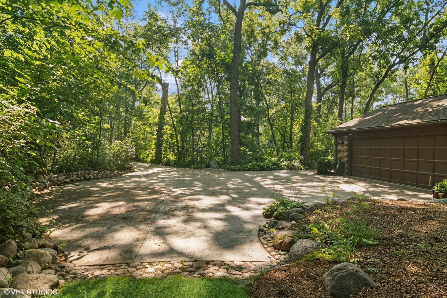
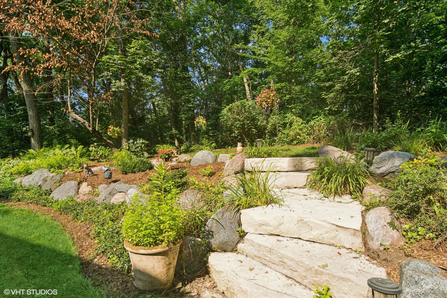
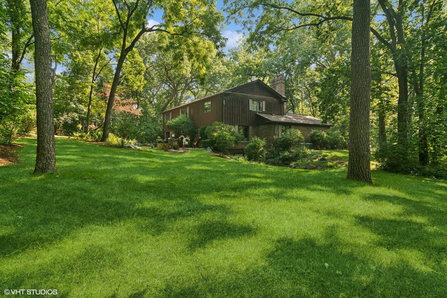
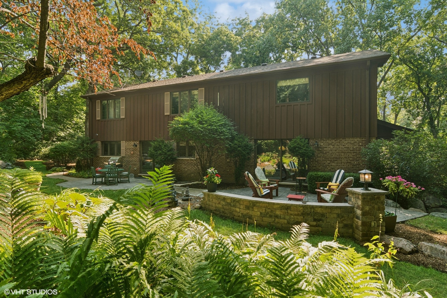
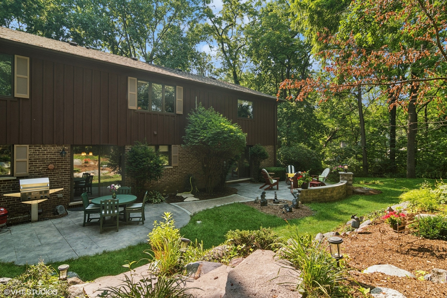
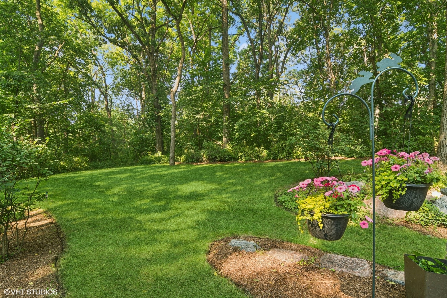
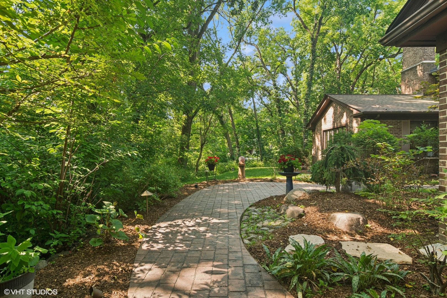
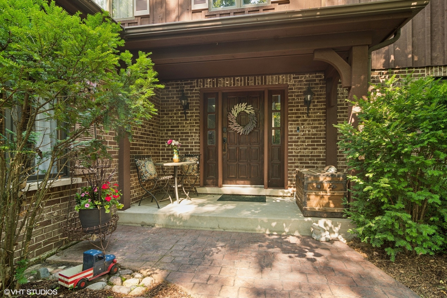
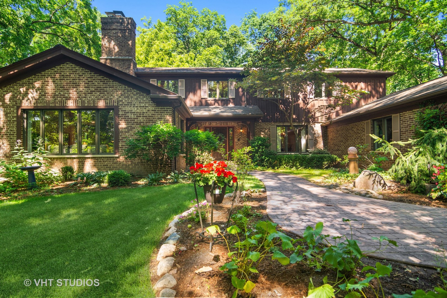
FANTASTIC Farmington home tucked away on two acres of sheer beauty! Stunning ancient trees overlook a lovely patio surrounded by perennial gardens. Listen to the rustle of the leaves, while enjoying the warmth and comraderie of the integrated (gas-fed) firepit. Peace and serentiy abound upon entering the property on the stamped concrete driveway and walk. The front door leads to an inviting foyer opening to a great room separated by a magnificent floor-to-ceiling fireplace with a stunning River Rock surround. Built-in book shelves, a soaring beamed ceiling, and beautiful hardwood floors throughout the first floor contribute to the design. The adjoining "Bar Room" or den, is lovely, with a full sized bar, built-ins, great TV for sports and movies, and a sliding door bringing the "outside in" --a spectacular view! The kitchen is spacious, with an abundance of updates, including newer stainless appliances, lovely counters, and a fantastic view. The dining room, adjoining, is perfect for dinner parties and entertaining. A lovely guest bath is located on this level, as is the spacious laundry room which has an exterior door to the garden as well as a door leading to the oversized two car garage. The second floor contains 3 large bedrooms, including the primary suite. The sizeable bedroom is wonderful and has French doors leading to a luxury spa bath, with a steam shower, soaking tub, dual sinks, built-in cabinets AND A FULL FANTASTIC BEDROOM-SIZED walk-in closet complete with furniture quality built-ins. Two additional spacious bedrooms are located on this level, as well as the nicely updated, spacious hall bath, also with dual sinks. All this and a fantastic English basement with an open recreation area, art studio, office space, and sauna. and plenty of storage! This is a special home, with such a unique floor plan, beautifully maintained and upgraded. 5 years NEW ROOF! A few of the many new additions to this home: Google Nest Smart thermostat, Google Nest doorbell, Automated outdoor sprinkler system, smart exterior lighting, landscape lighting, new induction stove (previous gas stove can be re-installed if preferred), fully functioning sauna, home theater system with 5.1 surround sound on main level, built-in multi zone speakers, new luxury vinyl flooring on the second floor and also in the dining room. Award-Winning District 95 Schools! Run, don't walk to see this home...Welcome!
3
beds

4
baths

3,428 Sq.Ft. LIVING AREA

2.02 Acres lot

Renee Clark

Renee Clark

Features & Amenities

Interior

  • total bedrooms3
  • Total bathrooms4
  • full bathrooms3
  • half bathroom1
  • Laundry room Gas Dryer Hookup, Sink
  • Flooring Hardwood
  • Fireplace Double Sided
  • APPLIANCES Double Oven, Dishwasher, Refrigerator, Washer, Dryer, Cooktop, Range Hood, Humidifier
  • other interior Features Walk-In Closet(s)

Area & Lot

  • Status Sold
  • Date Sold September 29, 2025
  • Living Area3,428 Sq.Ft.
  • Lot Area2.02 Acres
  • MLS® ID12440646
  • TypeResidential
  • YEAR BUILT1975
  • NeighborhoodKildeer
  • Elementary SchoolIsaac Fox Elementary School
  • Middle SchoolLake Zurich Middle - S Campus
  • High SchoolLake Zurich High School
  • School District95

Exterior

  • Garage Space2.0
  • water SourceWell
  • roofAsphalt
  • lot featuresLandscaped, Mature Trees, Backs to Trees/Woods
  • parkingConcrete, Garage Door Opener, On Site, Garage Owned, Attached, Garage
  • HEAT TYPENatural Gas, Forced Air
  • AIR CONDITIONINGCentral Air
  • sewerSeptic Tank
  • SubstructureConcrete Perimeter

Financial

  • Sales Price$880,000
  • Real Estate Tax $16,086/yr

Kildeer

Explore

Work With Us

Selling a home takes more than desire—it takes expertise, strategy, and heart. If you're ready to work with someone who won't settle for less than the best, let's connect.

Follow Me on Instagram