Leave a Message

Thank you for your message. We will be in touch with you shortly.

21796 W Sarah Drive
21796 W Sarah Drive
21796 W Sarah Drive
21796 W Sarah Drive
21796 W Sarah Drive
21796 W Sarah Drive
21796 W Sarah Drive
21796 W Sarah Drive
21796 W Sarah Drive
21796 W Sarah Drive
21796 W Sarah Drive
21796 W Sarah Drive
21796 W Sarah Drive
21796 W Sarah Drive
21796 W Sarah Drive
21796 W Sarah Drive
21796 W Sarah Drive
21796 W Sarah Drive
21796 W Sarah Drive
21796 W Sarah Drive
21796 W Sarah Drive
SEE ALL PHOTOS
21796 W Sarah Drive
21796 W Sarah Drive
21796 W Sarah Drive
21796 W Sarah Drive
21796 W Sarah Drive
21796 W Sarah Drive
21796 W Sarah Drive
21796 W Sarah Drive
21796 W Sarah Drive
21796 W Sarah Drive
21796 W Sarah Drive
21796 W Sarah Drive
21796 W Sarah Drive
21796 W Sarah Drive
21796 W Sarah Drive
21796 W Sarah Drive
21796 W Sarah Drive
21796 W Sarah Drive
21796 W Sarah Drive
21796 W Sarah Drive
21796 W Sarah Drive
Listed by Renee Clark with @properties Christie's International Real Estate 847-612-0027
Sold

21796 W Sarah Drive

21796 W Sarah Drive, Lake Villa, IL 60046

$295,000
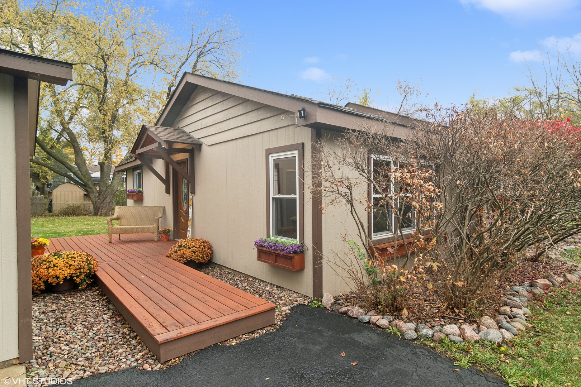

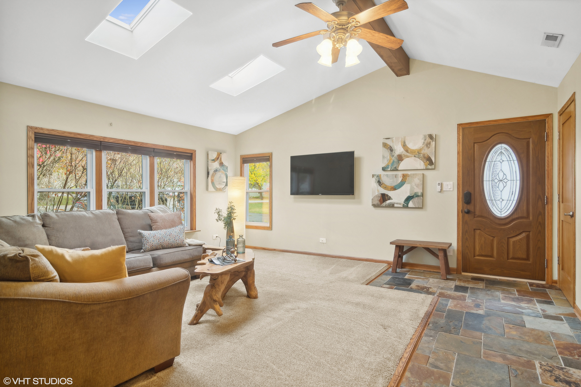
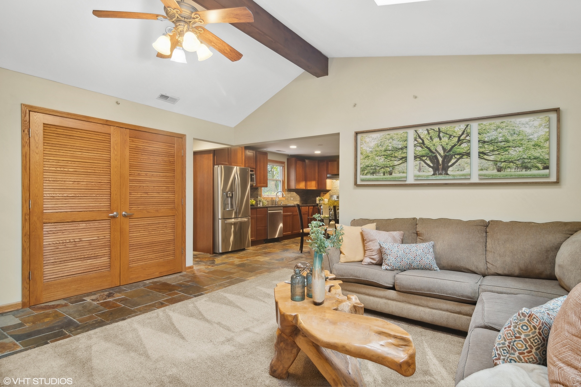
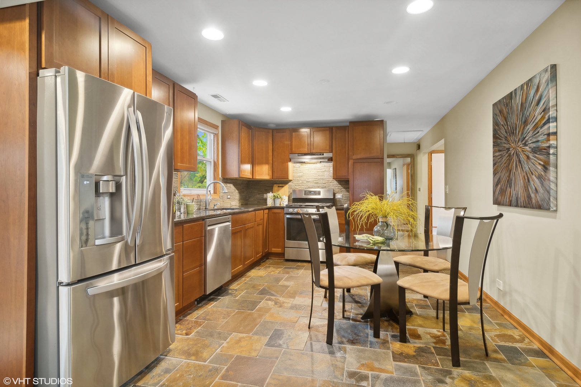
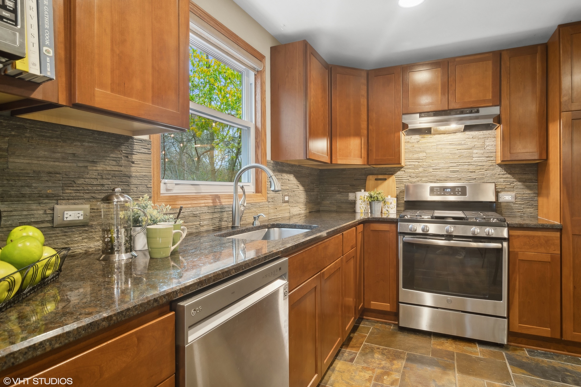
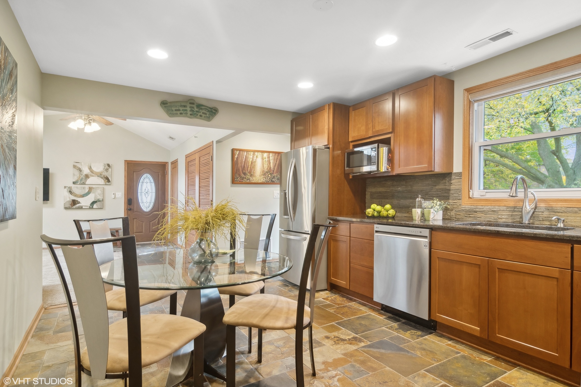
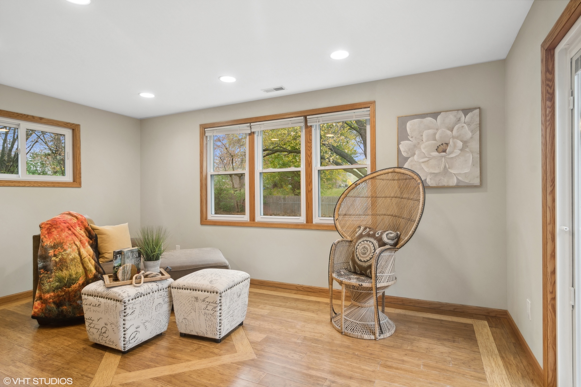
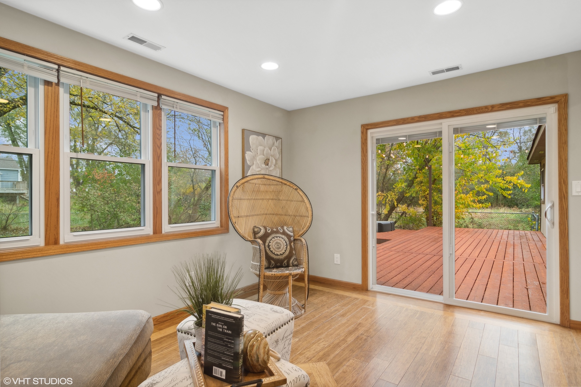
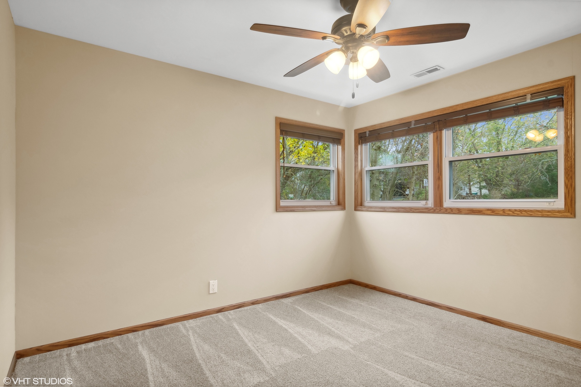
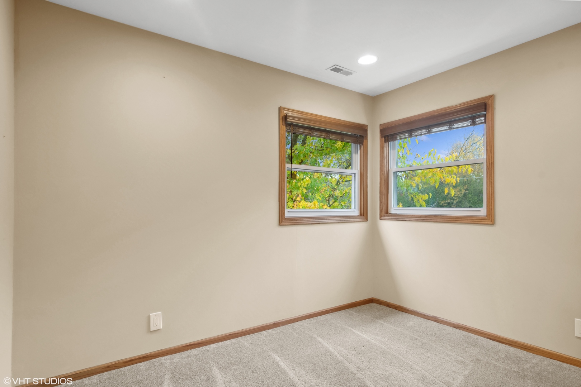
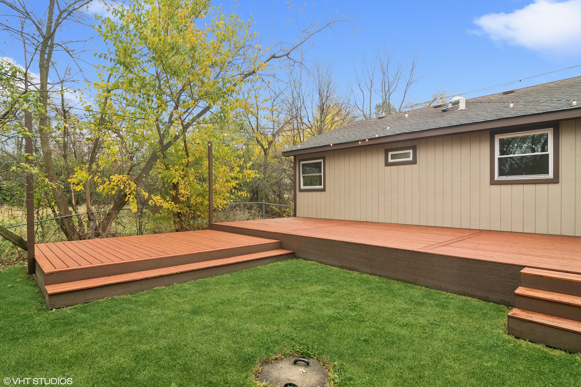
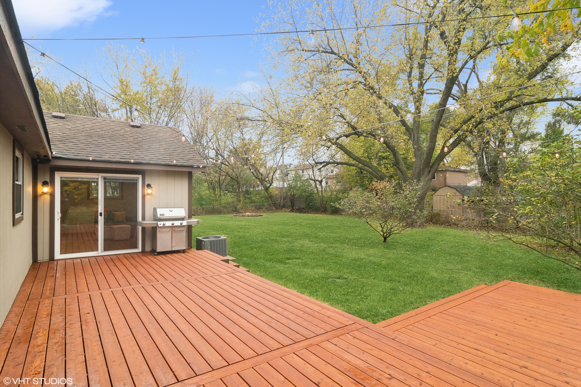
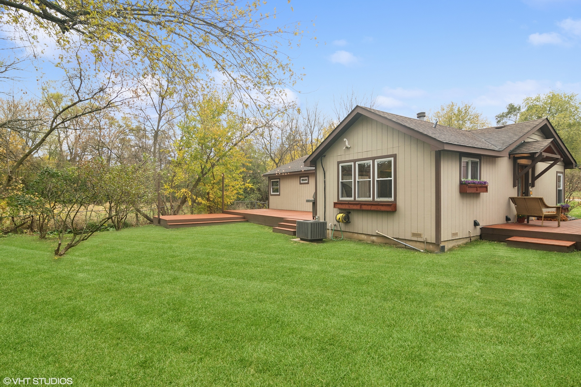
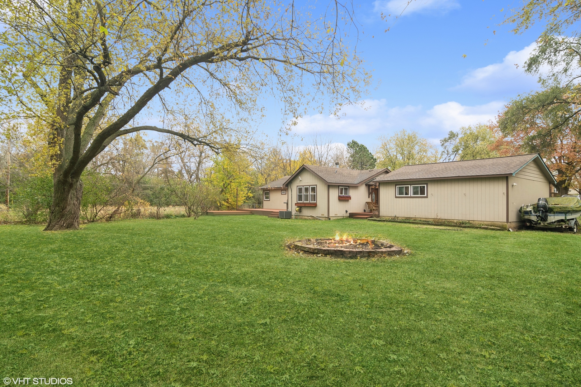
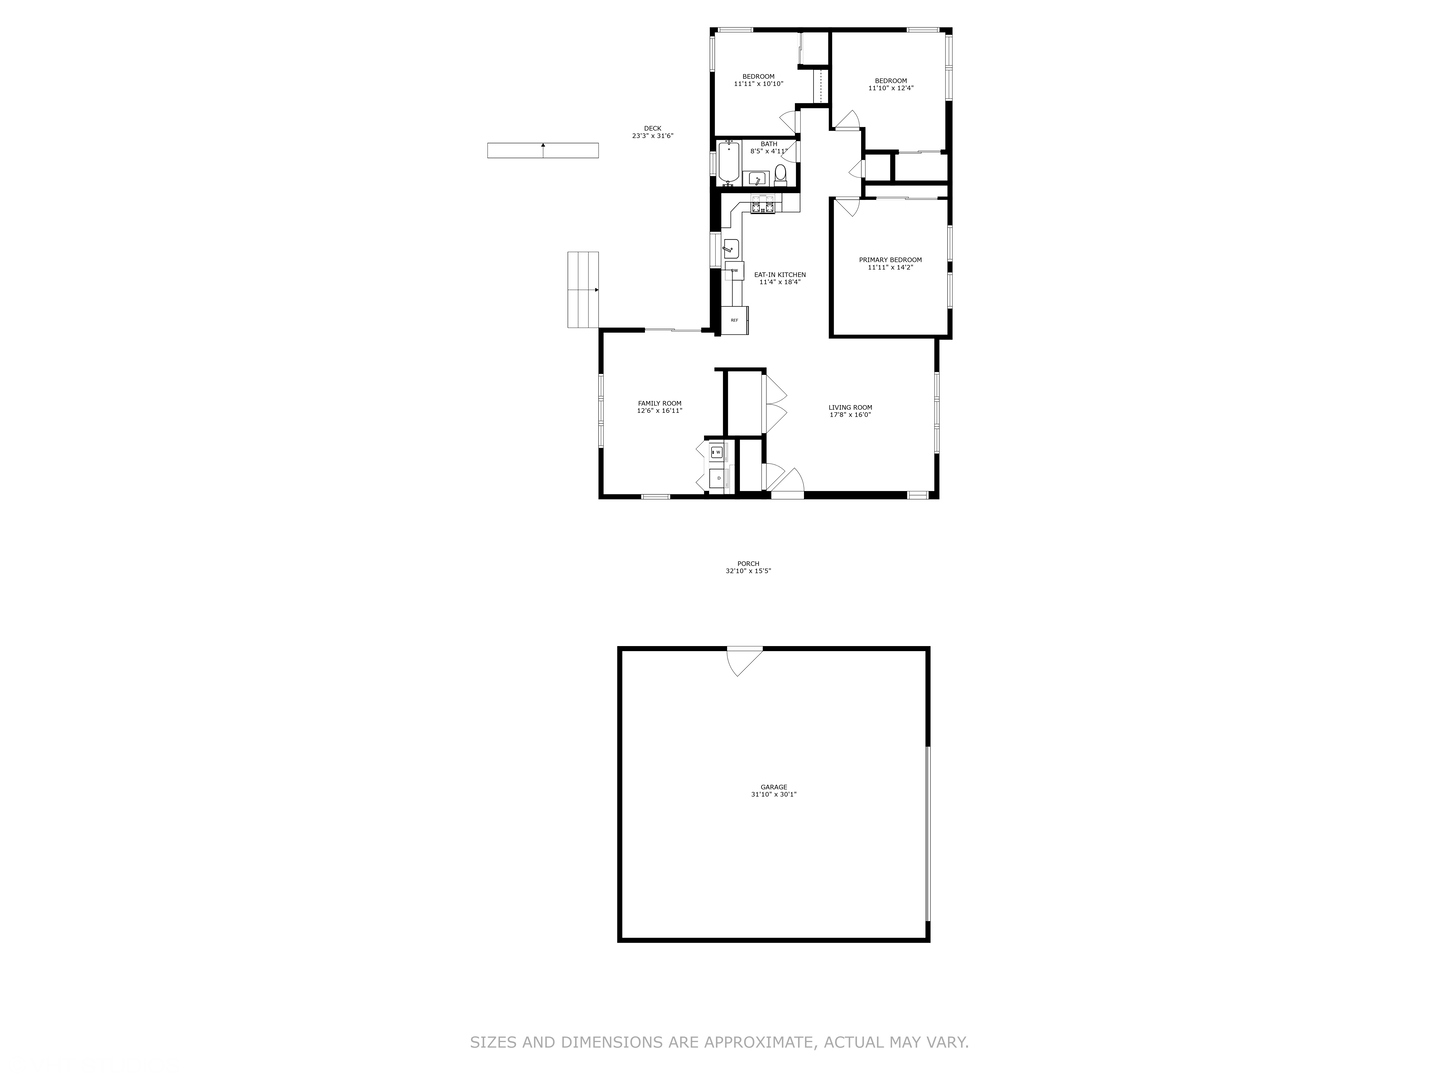
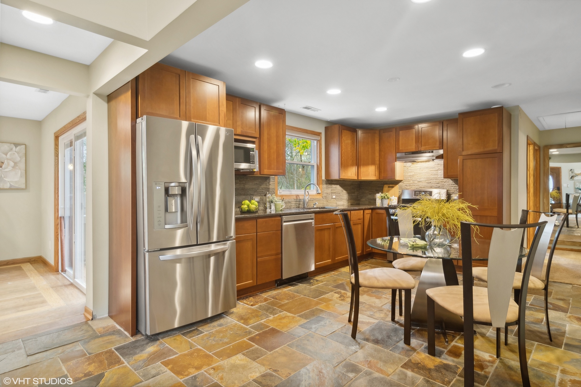
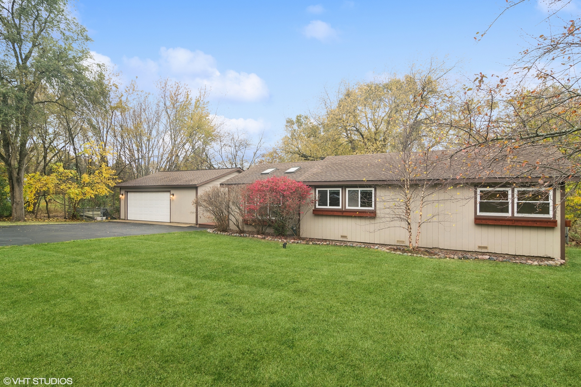
JUST LIKE NEW on a DOUBLE LOT in Lake Villa!! Welcome to 21976 W Sarah Drive situated on an oversized lot in peaceful, lovely Venetian Village. Experience peace and serenity in this beautiful home, which has been remodeled from top to bottom in luxurious, rustic textures and tones. There is plenty of space to create gourmet meals in this remodeled kitchen, watch TV in the living room and play games or relax in the family room--all at the same time! Relax on the deck or enjoy working on projects in the oversized detached garage. So much is new! LG refrigerator (2022), GE range (2022), LG dishwasher (2022). 50 gallon water heater (2022), roof (approx 2013), garage roof (2022). New well pressure tanks (approx. 2020) Roof (approx 2015). Garage roof was just replaced. What an opportunity to live in a ranch home that looks and feels new. Welcome Home!
3
beds

1
bath

1,340 Sq.Ft. LIVING AREA

0.74 Acres lot

Renee Clark

Renee Clark

Features & Amenities

Interior

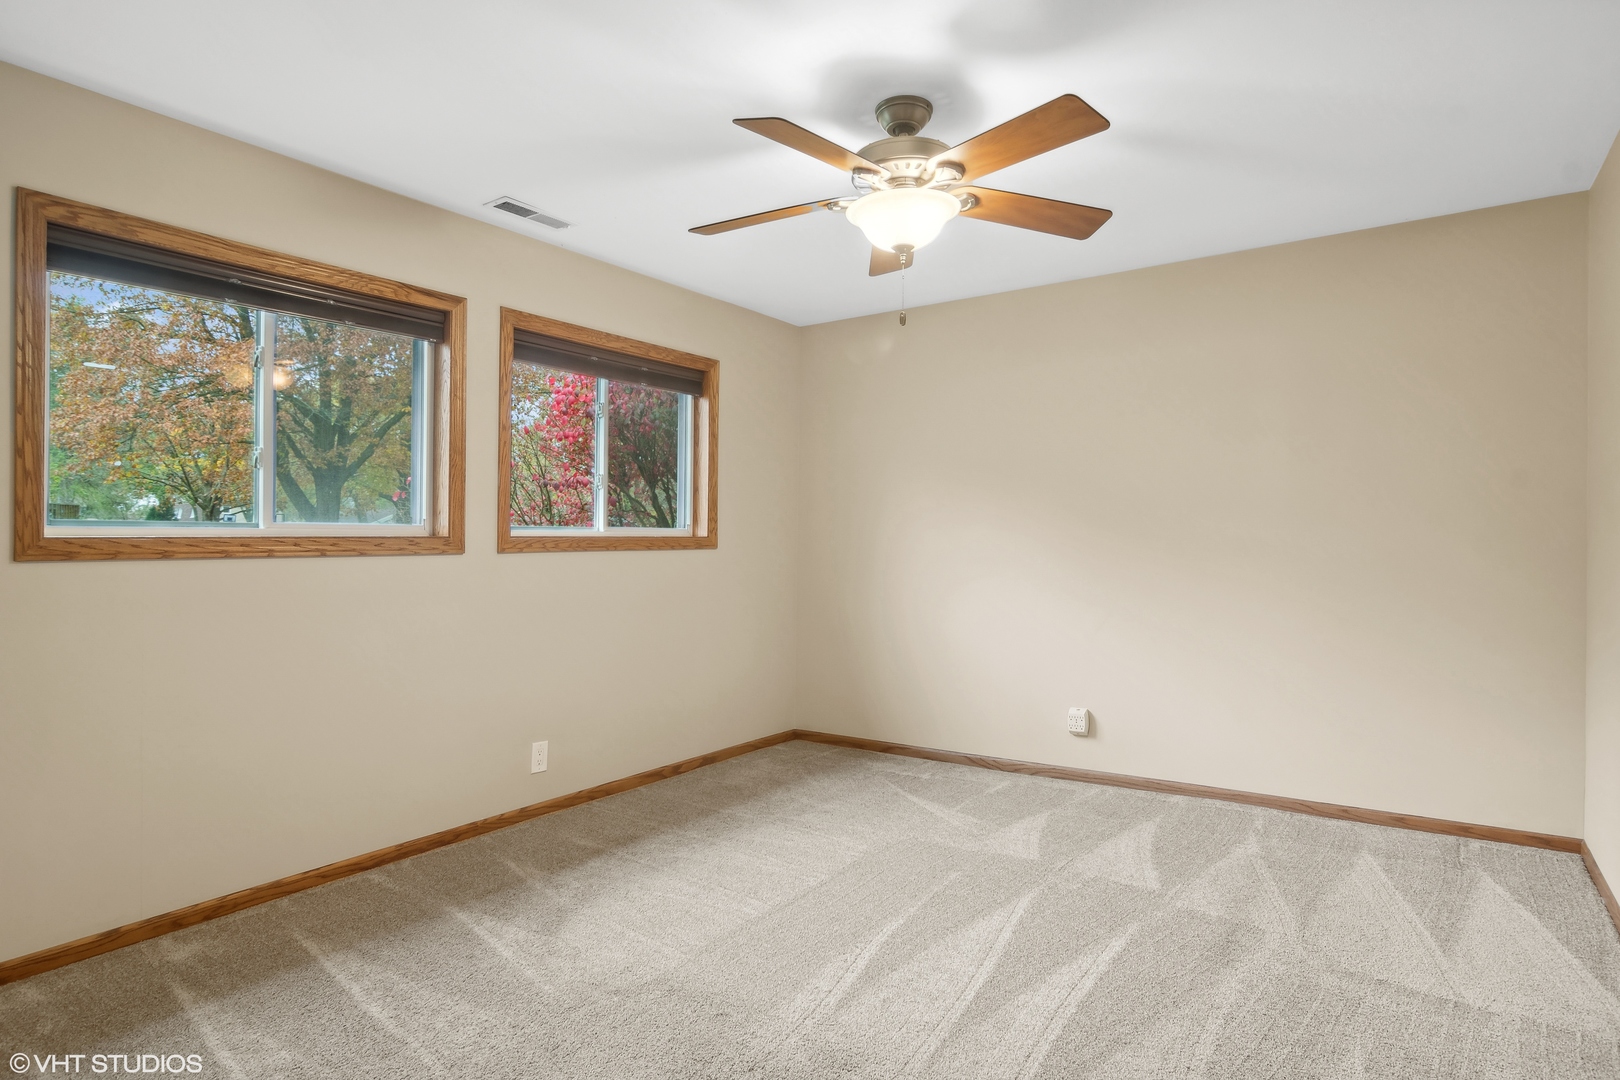
  • total bedrooms3
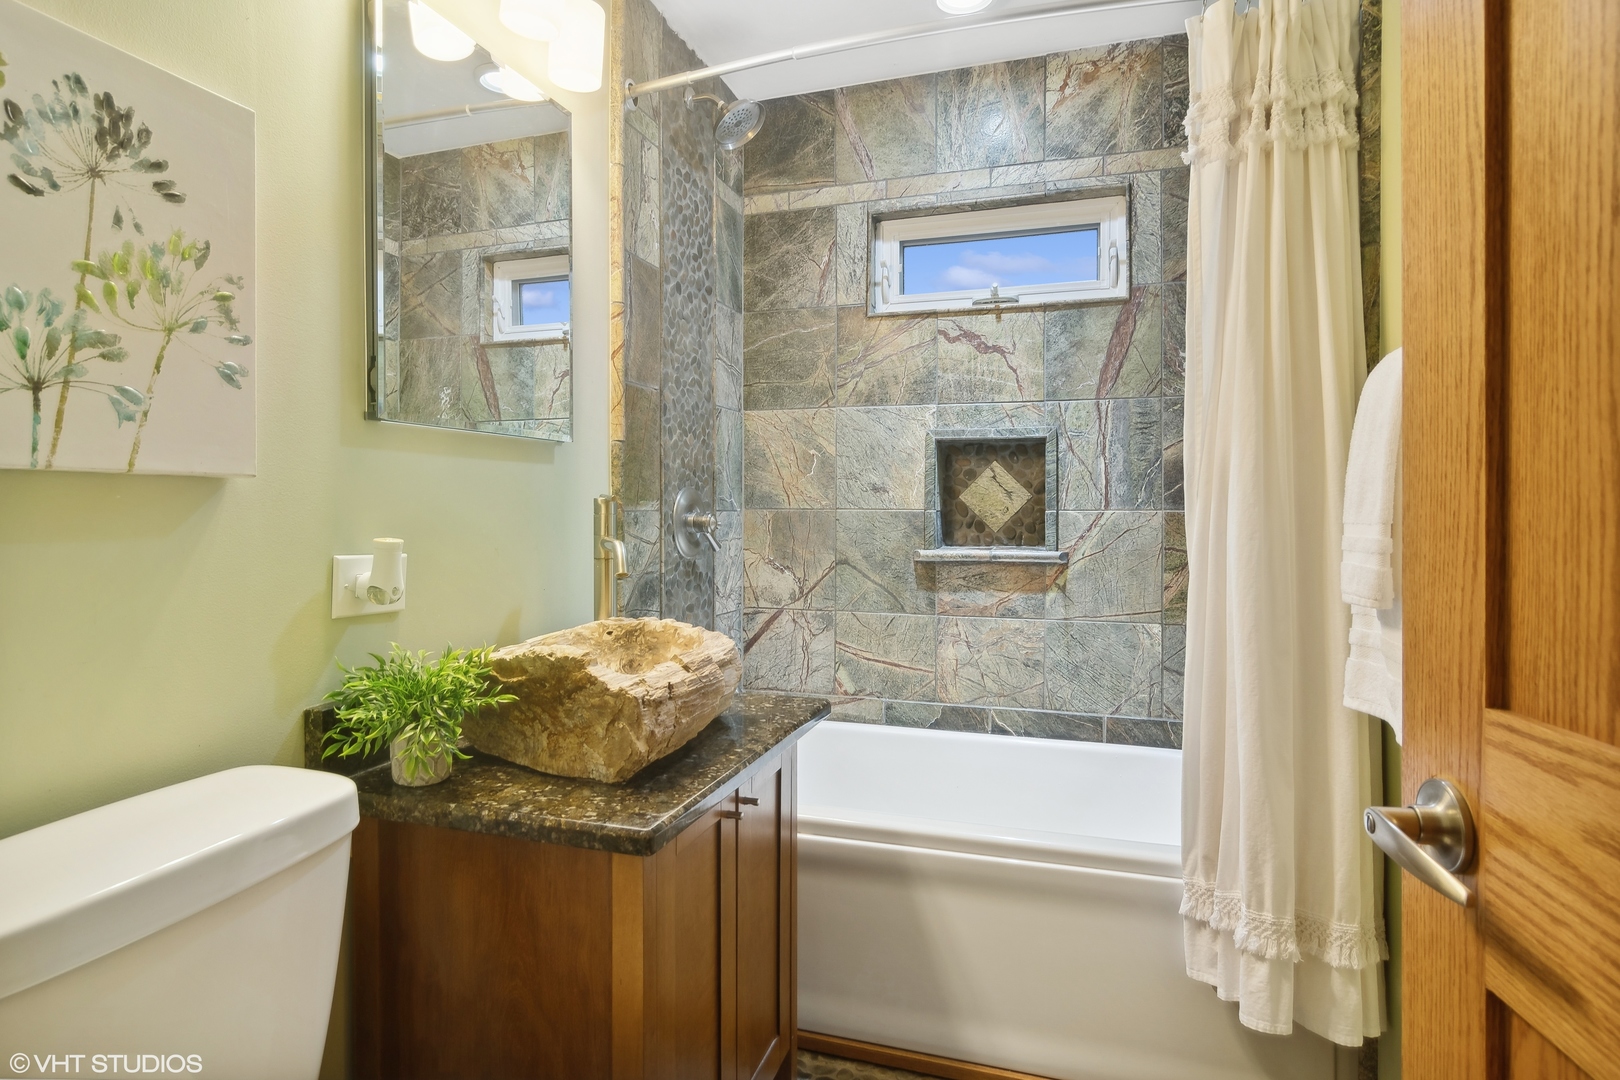
  • Total bathroom1
  • full bathroom1
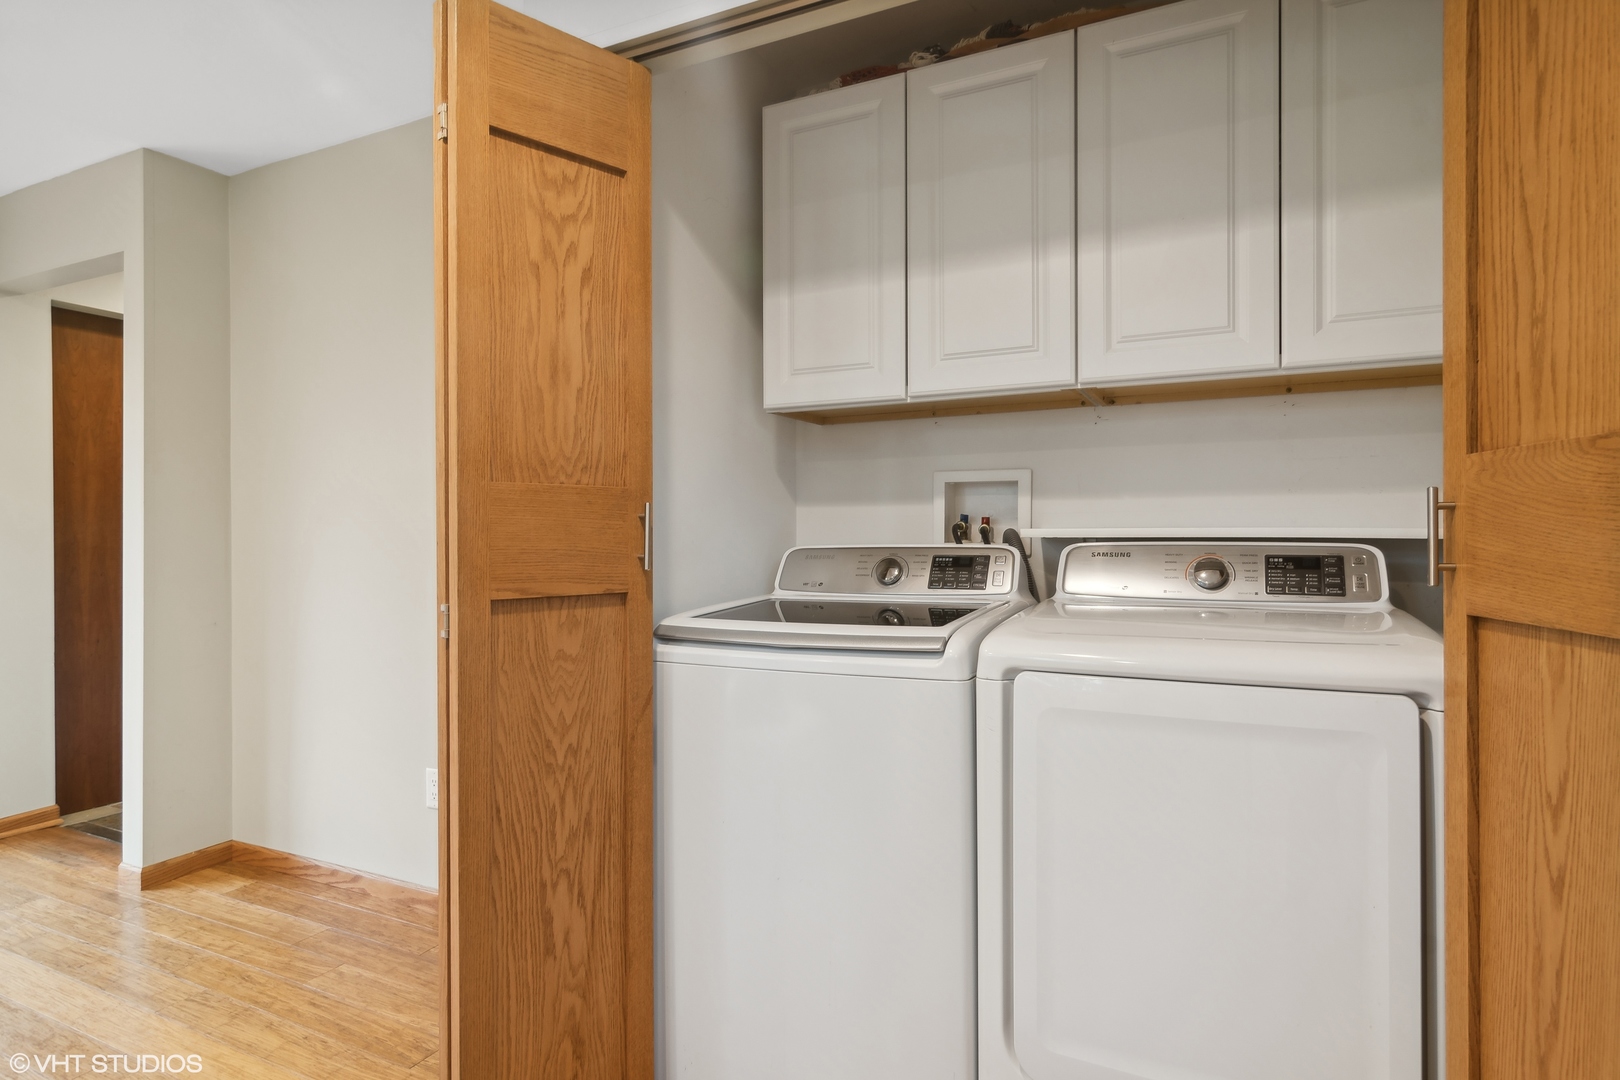
  • Laundry room Gas Dryer Hookup, In Unit
  • APPLIANCES Range, Microwave, Dishwasher, Refrigerator, Stainless Steel Appliance(s)
  • other interior Features Vaulted/Cathedral Ceilings, Skylight(s), First Floor Bedroom, First Floor Laundry, First Floor Full Bath, Beamed Ceilings, Some Carpeting

Area & Lot

  • Status Sold
  • Date Sold December 23, 2024
  • Living Area1,340 Sq.Ft.
  • Lot Area0.74 Acres
  • MLS® ID12199284
  • TypeResidential
  • YEAR BUILT1951
  • Elementary SchoolB J Hooper Elementary School
  • Middle SchoolPeter J Palombi School
  • High SchoolGrayslake North High School
  • School District127

Exterior

  • Garage Space2.5
  • water SourcePrivate Well
  • roofAsphalt
  • lot featuresGarden
  • HEAT TYPENatural Gas, Forced Air
  • AIR CONDITIONINGCentral Air
  • sewerSeptic-Private
  • other exterior FeaturesDeck

Financial

  • Sales Price$295,000
  • Real Estate Tax $5,801/yr

Work With Us

Selling a home takes more than desire—it takes expertise, strategy, and heart. If you're ready to work with someone who won't settle for less than the best, let's connect.

Follow Me on Instagram