Leave a Message

Thank you for your message. We will be in touch with you shortly.

2411 PALAZZO Drive Unit: 2411
SEE ALL PHOTOS
2411 PALAZZO Drive Unit: 2411
Listed by Renee Clark with @properties Christie's International Real Estate 847-612-0027
Leased

2411 PALAZZO Drive Unit: 2411

2411 PALAZZO Drive Unit: 2411, Buffalo Grove, IL 60089

$3,500/month
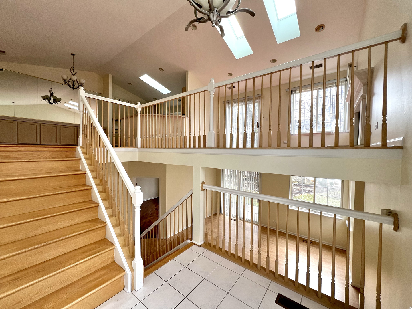
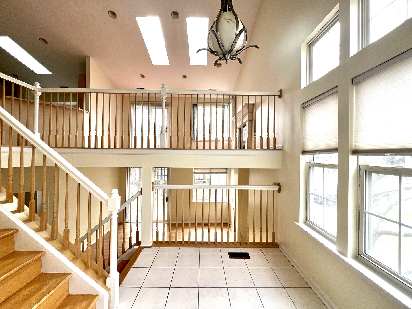
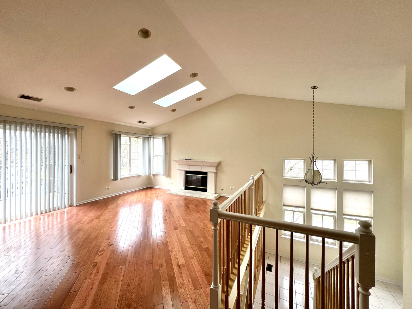
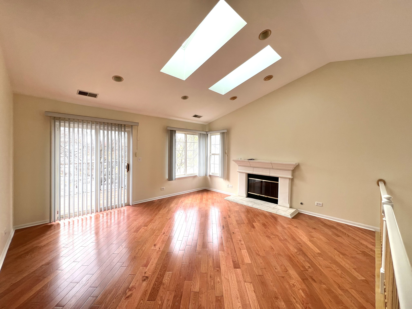
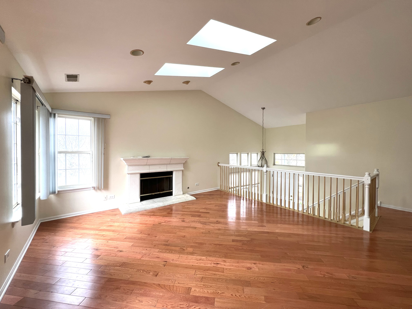
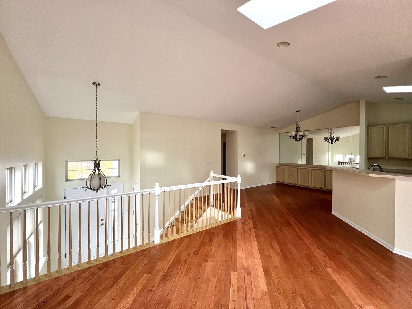
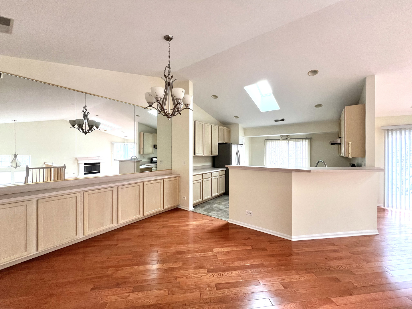
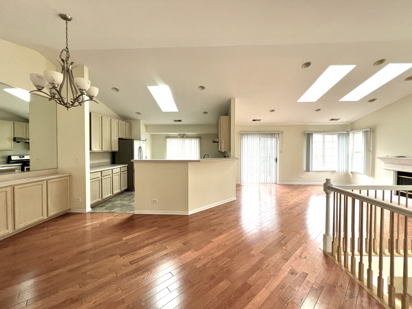
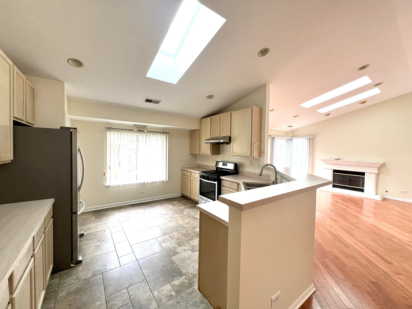
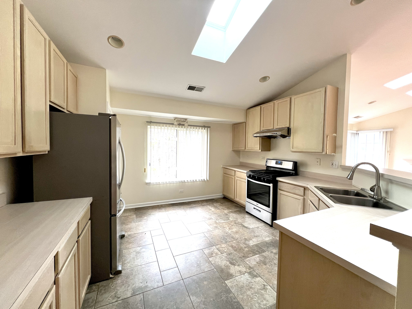
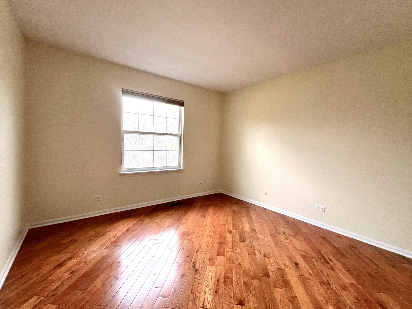
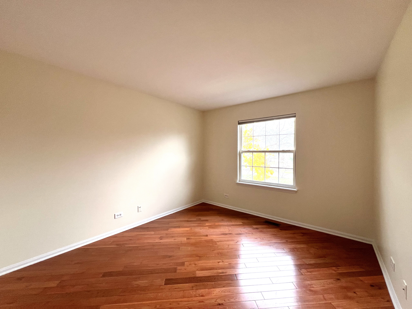
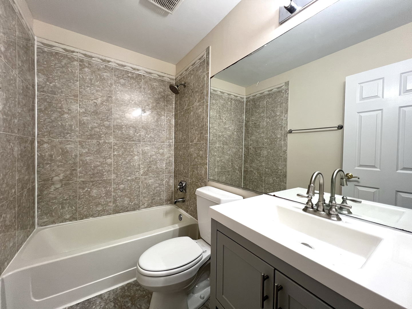
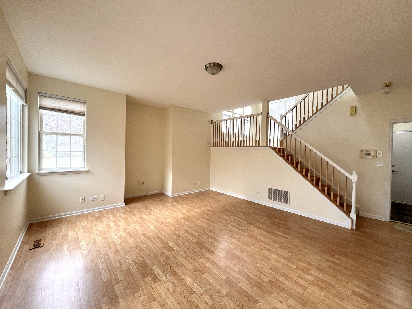
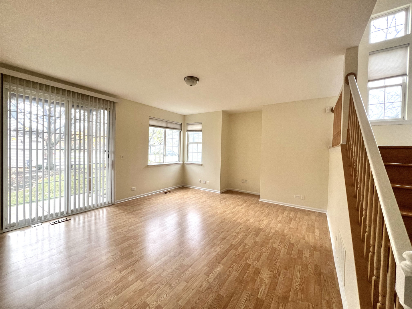
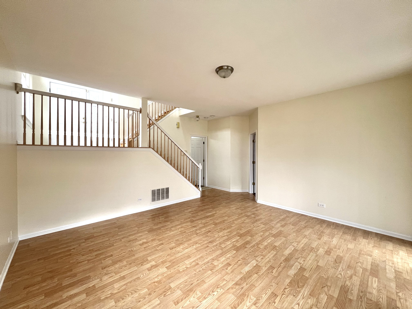
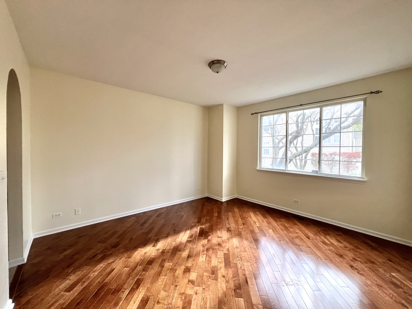
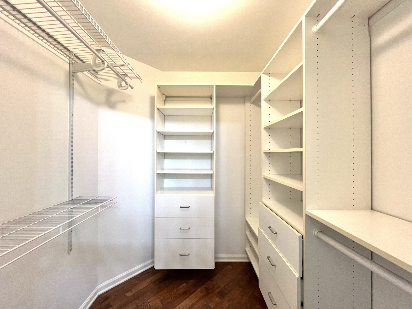
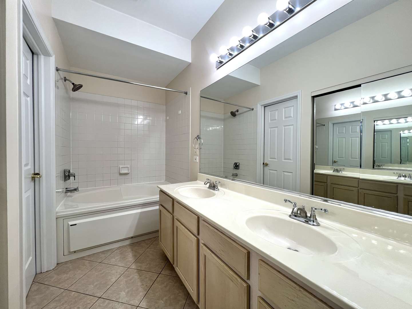
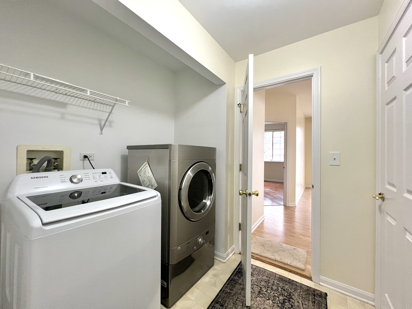
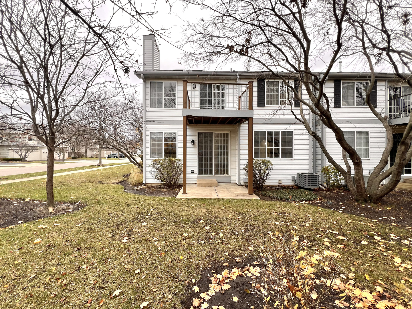
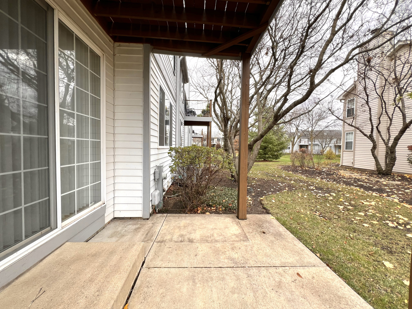
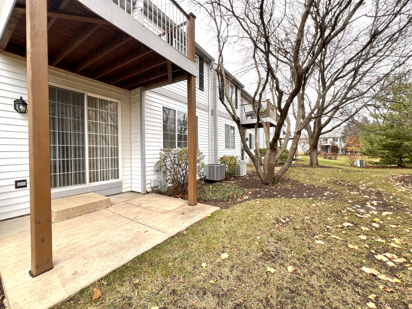
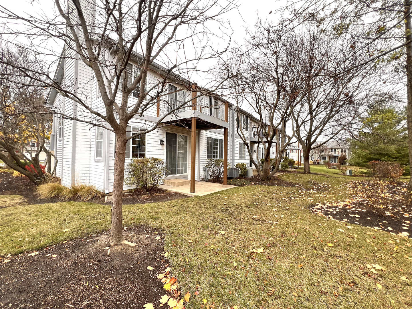
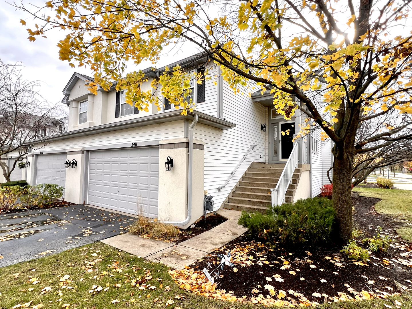
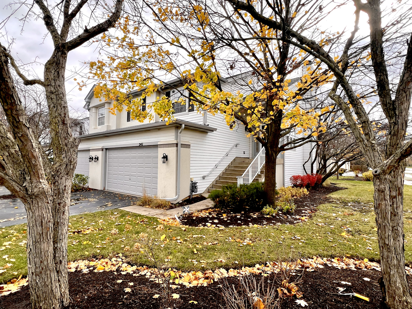
Welcome to lovely 2411 Palazzo Dr., within walking distance of Stevenson High School! This wonderful end unit has approximately 2500 sq ft of living space and is NOT TO BE MISSED! The open floor plan boasts a kitchen and dining room open to a spacious living room/great room with a vaulted ceiling and fireplace. Sliders open to the deck overlooking the lush green space below. The kitchen has an abundance of cabinets, pantry closet, and breakfast bar. Counter tops will be replaced with granite in the coming weeks as well. Two bedrooms and a full bathroom are located down the hall. Rest and relax in the generous primary bedroom suite, which boasts a large bedroom, bathroom including a double sink vanity, private water closet and an organized walk-in closet. Watch TV, play games in the spacious family room, also found on this level, with sliders to the concrete patio and open green space. The laundry/mud room is conveniently located on this level, and leads to garage access. All this, and the finished basement has open flex space which could be a recreation room, or a den--anything your heart desires-- and is complete with a full bathroom. This home has been happily rented to one tenant for many years; now freshly painted and refreshed for a new occupant, with a new dishwasher and new kitchen and dining granite countertops. Across from renowned Stevenson High School, and conveniently located near public transportation and shopping. NO SMOKING. NO PETS, PLEASE. MINIMUM 700 CREDIT SCORE REQUIRED.
3
beds

3
baths

1,989 Sq.Ft. LIVING AREA

Renee Clark

Renee Clark

Lee Clark

Lee Clark

Features & Amenities

Interior

  • total bedrooms3
  • Total bathrooms3
  • full bathrooms3
  • Laundry room Gas Dryer Hookup, In Unit
  • Fireplace Gas Log
  • APPLIANCES Range, Microwave, Dishwasher, Refrigerator, Washer, Dryer, Disposal
  • other interior Features Vaulted/Cathedral Ceilings, Skylight(s), Hardwood Floors, First Floor Bedroom, First Floor Laundry, First Floor Full Bath, Laundry Hook-Up in Unit, Open Floorplan

Area & Lot

  • Status Leased
  • Date Leased December 11, 2024
  • Living Area1,989 Sq.Ft.
  • MLS® ID12204542
  • TypeTownhouse
  • YEAR BUILT1995
  • NeighborhoodBuffalo Grove
  • Elementary SchoolLaura B Sprague School
  • Middle SchoolDaniel Wright Junior High School
  • High SchoolAdlai E Stevenson High School
  • School District125

Exterior

  • STORIES2
  • Garage Space2.0
  • water SourceLake Michigan
  • roofAsphalt
  • lot featuresCommon Grounds, Cul-De-Sac
  • HEAT TYPENatural Gas, Forced Air
  • AIR CONDITIONINGCentral Air
  • sewerPublic Sewer
  • SubstructureConcrete Perimeter
  • HOA AmenitiesPark
  • other exterior FeaturesPatio

Financial

  • Lease Price$3,500/mo
  • Lease Term 12 MONTHS

Buffalo Grove

Explore

Work With Us

Selling a home takes more than desire—it takes expertise, strategy, and heart. If you're ready to work with someone who won't settle for less than the best, let's connect.

Follow Me on Instagram