Leave a Message

Thank you for your message. We will be in touch with you shortly.

28 E Peter Lane
28 E Peter Lane
28 E Peter Lane
28 E Peter Lane
28 E Peter Lane
28 E Peter Lane
28 E Peter Lane
28 E Peter Lane
28 E Peter Lane
28 E Peter Lane
28 E Peter Lane
28 E Peter Lane
28 E Peter Lane
28 E Peter Lane
28 E Peter Lane
28 E Peter Lane
28 E Peter Lane
28 E Peter Lane
28 E Peter Lane
28 E Peter Lane
28 E Peter Lane
28 E Peter Lane
28 E Peter Lane
28 E Peter Lane
28 E Peter Lane
28 E Peter Lane
28 E Peter Lane
28 E Peter Lane
28 E Peter Lane
28 E Peter Lane
28 E Peter Lane
28 E Peter Lane
28 E Peter Lane
28 E Peter Lane
28 E Peter Lane
28 E Peter Lane
28 E Peter Lane
28 E Peter Lane
28 E Peter Lane
28 E Peter Lane
28 E Peter Lane
28 E Peter Lane
28 E Peter Lane
28 E Peter Lane
28 E Peter Lane
28 E Peter Lane
28 E Peter Lane
SEE ALL PHOTOS
28 E Peter Lane
28 E Peter Lane
28 E Peter Lane
28 E Peter Lane
28 E Peter Lane
28 E Peter Lane
28 E Peter Lane
28 E Peter Lane
28 E Peter Lane
28 E Peter Lane
28 E Peter Lane
28 E Peter Lane
28 E Peter Lane
28 E Peter Lane
28 E Peter Lane
28 E Peter Lane
28 E Peter Lane
28 E Peter Lane
28 E Peter Lane
28 E Peter Lane
28 E Peter Lane
28 E Peter Lane
28 E Peter Lane
28 E Peter Lane
28 E Peter Lane
28 E Peter Lane
28 E Peter Lane
28 E Peter Lane
28 E Peter Lane
28 E Peter Lane
28 E Peter Lane
28 E Peter Lane
28 E Peter Lane
28 E Peter Lane
28 E Peter Lane
28 E Peter Lane
28 E Peter Lane
28 E Peter Lane
28 E Peter Lane
28 E Peter Lane
28 E Peter Lane
28 E Peter Lane
28 E Peter Lane
28 E Peter Lane
28 E Peter Lane
28 E Peter Lane
28 E Peter Lane
Listed by Renee Clark with @properties Christie's International Real Estate 847-612-0027
Sold

28 E Peter Lane

28 E Peter Lane, Hawthorn Woods, IL 60047

$775,000
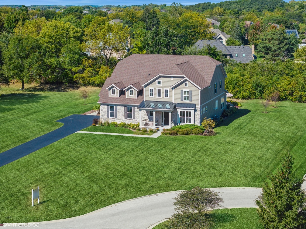
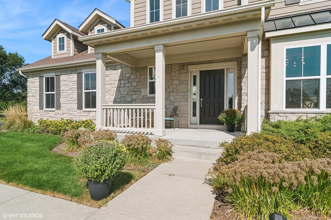
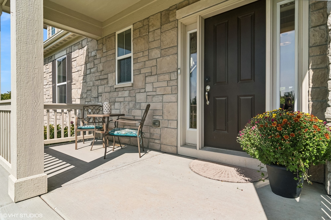
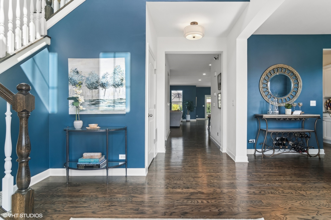
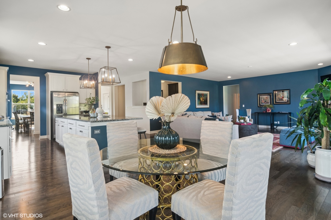
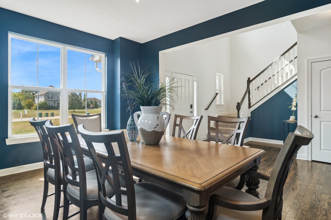
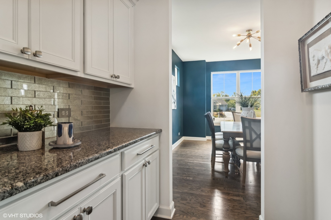
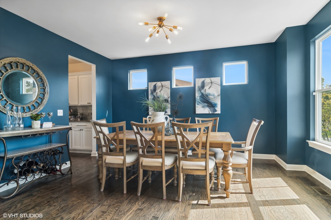
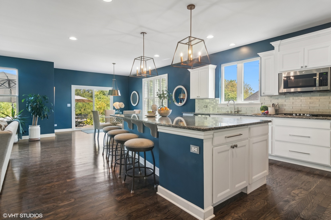
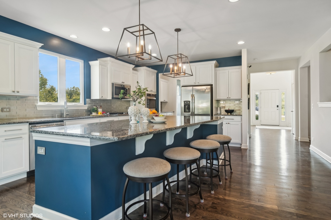
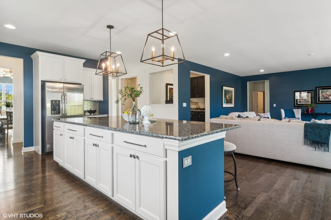
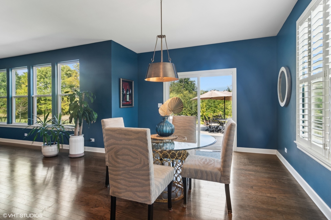
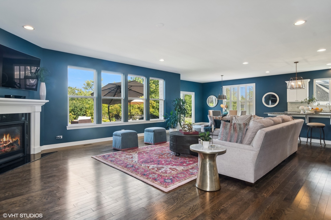
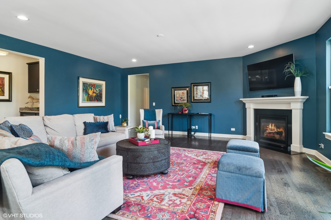
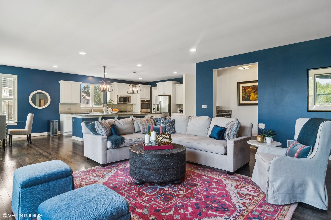
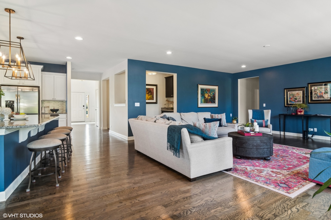
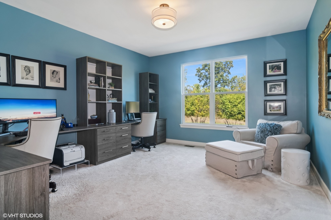
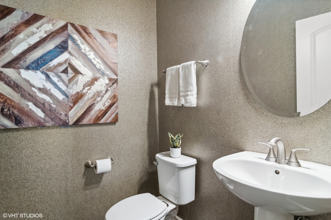
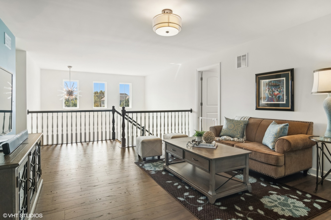
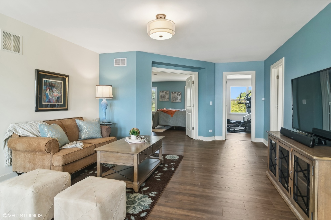
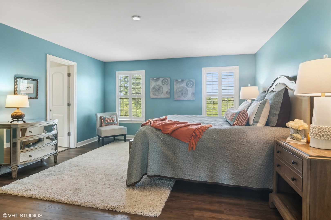
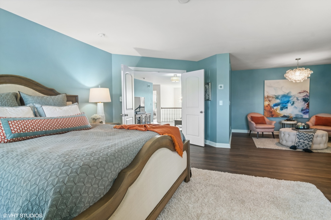
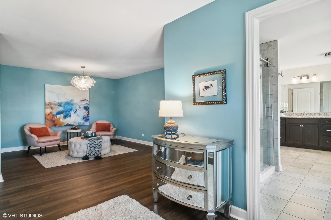
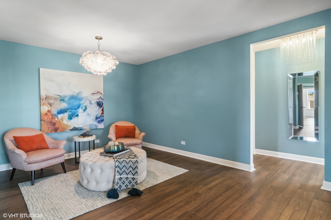
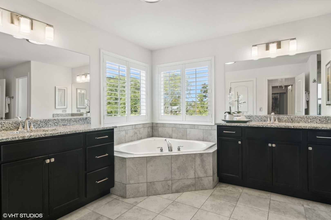
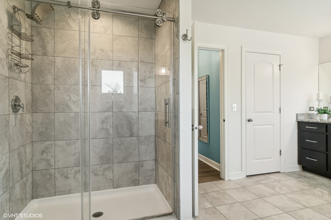
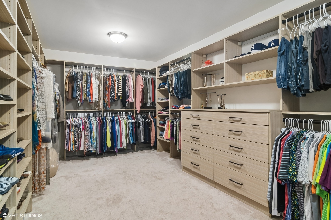
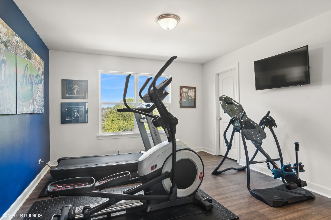
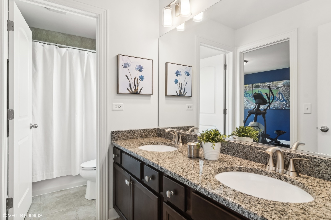
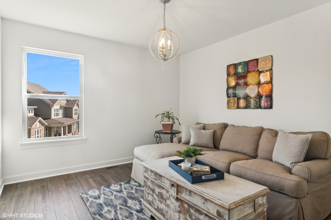
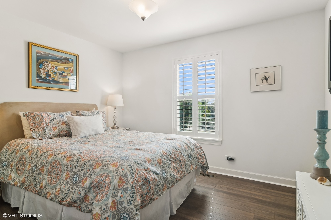
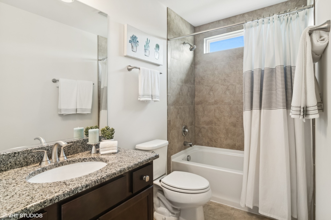
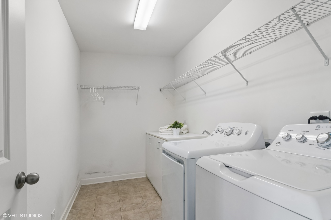
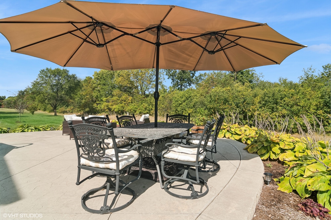
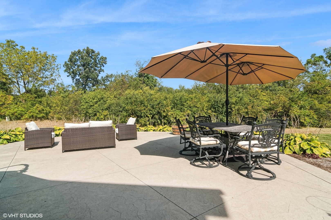
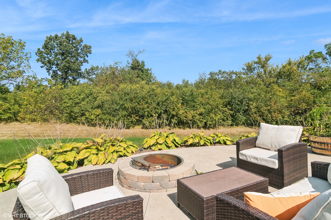
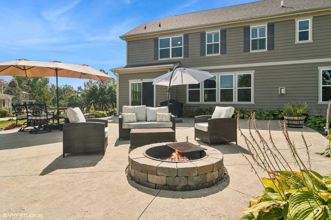
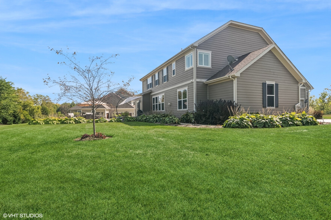
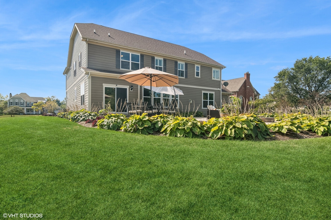
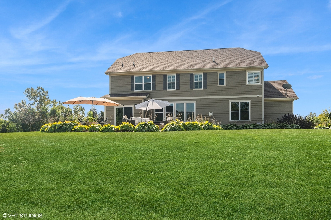
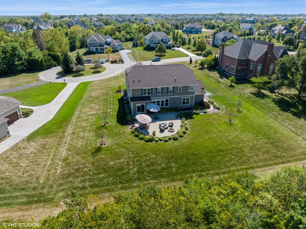
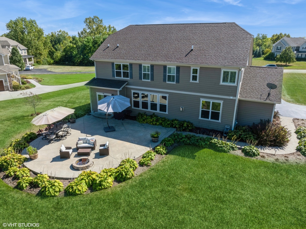
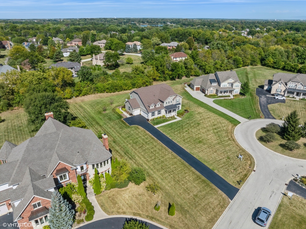
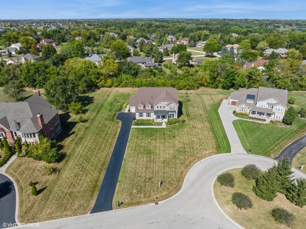
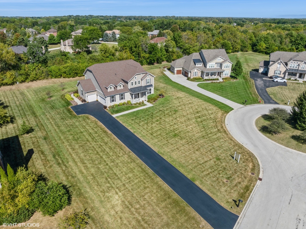
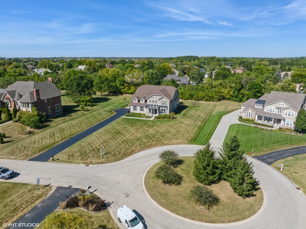
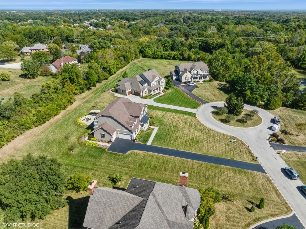
Welcome to 28 E Peter Ln, situated on a cul-de-sac in beautiful Countryside Meadows. This home, built in 2018 has a contemporary open floor plan with soaring ceilings and spacious rooms, gleaming hardwood floors and designer light fixtures. Natural light abounds. The main level defines the home, with a kitchen open to the great room, a dedicated oversized office with built-ins adjacent to the powder room (could be converted to a full bath/bedroom suite), flex space, dining room and butler pantry--all with stunning views of the gorgeous yard. Make your way to the second floor, featuring brand new vinyl flooring throughout this level; including a loft used as another family room, laundry room with built-in cabinets, a fantastic primary suite that includes a sitting area, expansive walk-in closet with furniture quality organizers, and spa bath. Three additional bedrooms, each with direct access to a bathroom are located on this level. The full basement is insulated and has a bathroom rough-in, and is ready to be finished. It is expansive and encompasses the full footprint of the home. Enjoy the quiet beauty of the lush back yard, kept green and healthy with a smart in-ground sprinker system, relax on the oversized concrete patio, or spend an evening by the gas fed firepit. So many features and improvements--and a wonderful opportunity to buy a home that is almost brand new! Welcome Home!

4
beds

4
baths

3,880 Sq.Ft. LIVING AREA

0.9 Acres lot

Renee Clark

Renee Clark

Features & Amenities

Interior

  • total bedrooms4
  • Total bathrooms4
  • full bathrooms3
  • half bathroom1
  • Laundry room Gas Dryer Hookup, Sink
  • Fireplace Gas Log
  • APPLIANCES Double Oven, Microwave, Dishwasher, Refrigerator, Washer, Dryer, Disposal, Stainless Steel Appliance(s), Cooktop, Range Hood, Gas Cooktop
  • other interior Features Bar-Dry, Hardwood Floors, Second Floor Laundry, Built-in Features, Walk-In Closet(s), Bookcases, Ceiling - 10 Foot, Open Floorplan, Some Wood Floors, Separate Dining Room, Pantry

Area & Lot

  • Status Sold
  • Date Sold March 5, 2025
  • Living Area3,880 Sq.Ft.
  • Lot Area0.9 Acres
  • MLS® ID12271157
  • TypeResidential
  • YEAR BUILT2016
  • NeighborhoodHawthorn Woods
  • Elementary SchoolFremont Elementary School
  • Middle SchoolFremont Middle School
  • High SchoolMundelein Cons High School
  • School District120

Exterior

  • Garage Space3.0
  • water SourcePublic
  • roofAsphalt
  • lot featuresCul-De-Sac
  • HEAT TYPENatural Gas
  • AIR CONDITIONINGCentral Air
  • sewerPublic Sewer
  • SubstructureConcrete Perimeter
  • other exterior FeaturesPorch, Invisible Fence

Financial

  • Sales Price$775,000
  • Real Estate Tax $19,733/yr
  • HOA $800/yr

Hawthorn Woods

Explore

Work With Us

Selling a home takes more than desire—it takes expertise, strategy, and heart. If you're ready to work with someone who won't settle for less than the best, let's connect.

Follow Me on Instagram