Leave a Message

Thank you for your message. We will be in touch with you shortly.

32 E Peter Lane
Listed by Renee Clark with @properties Christie's International Real Estate 847-612-0027
Sold

32 E Peter Lane

32 E Peter Lane, Hawthorn Woods, IL 60047

$895,000
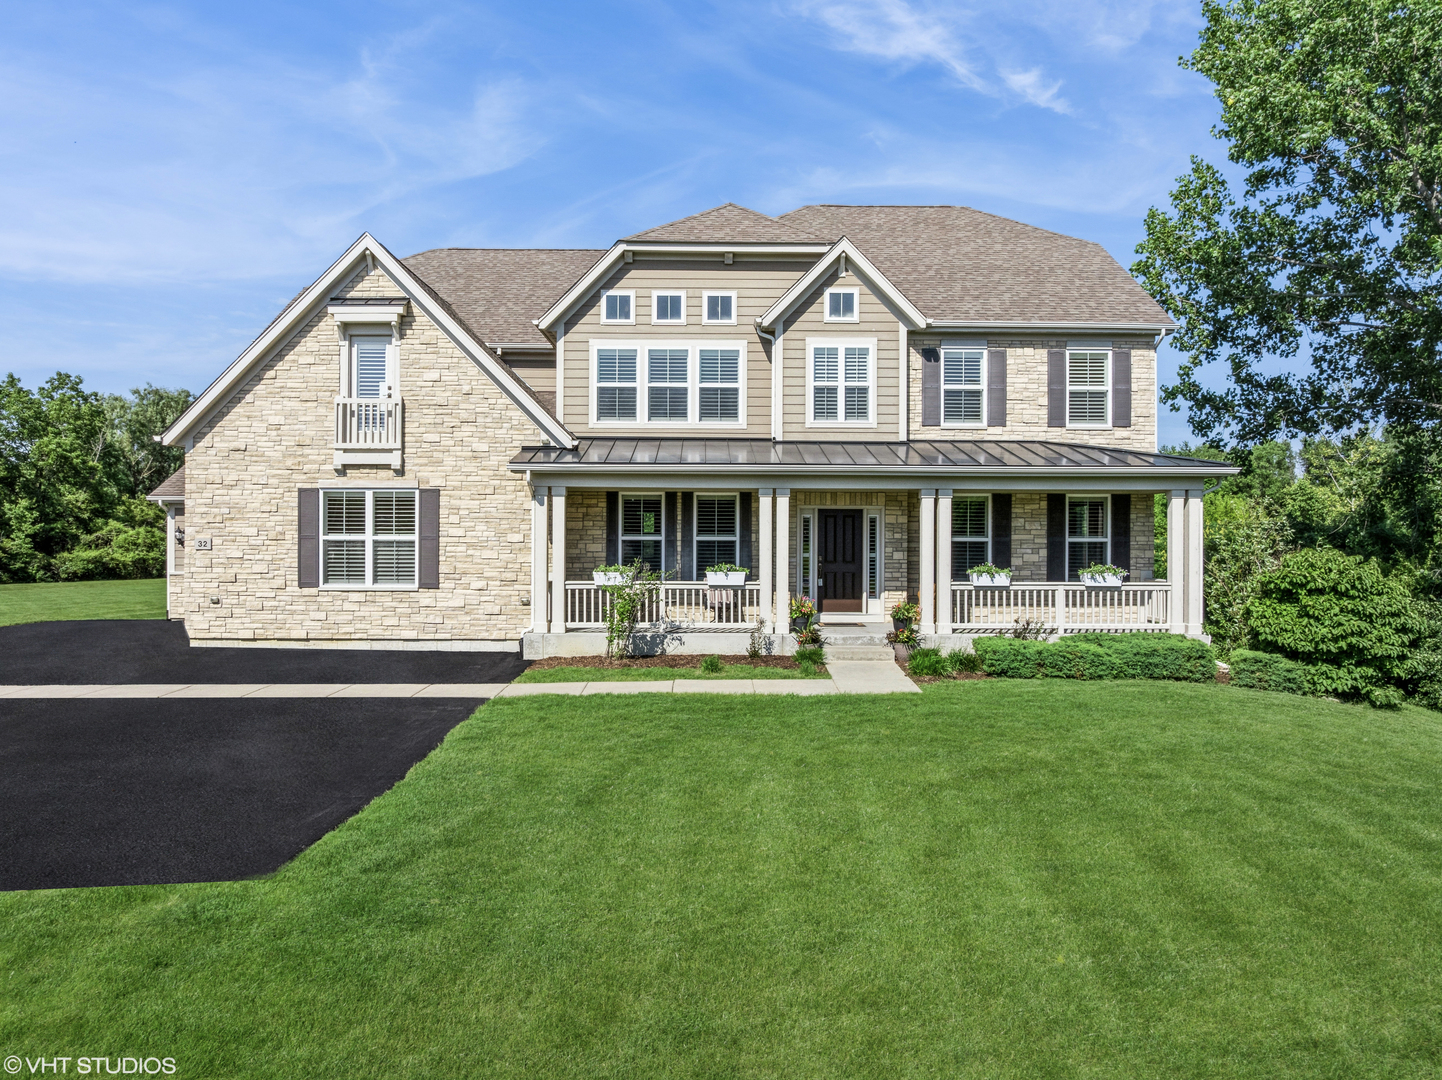
Welcome to 32 E Peter Lane - where comfort, space, and style all come together. Tucked away at the end of a quiet cul-de-sac on nearly an acre, this beautifully maintained home offers the perfect mix of everyday livability and thoughtful upgrades. From the charming front porch - just right for morning coffee or lemonade on a summer evening - to the lush backyard that's made for outdoor fun, this home is ready to enjoy from day one. Step inside to a stunning entry, with 10-foot ceilings, detailed crown molding, and classic wainescoting throughout. The layout is open and welcoming, with spacious living and dining areas perfect for gatherings, holidays, or just cozy nights. The kitchen is a true standout -- oversized and well-equipped with stone countertops, a tile backsplash, a huge island with seating, and loads of cabinet and counter space. There's even a sunny nook with a built-in desk and lovely backyard views - perfect for catching up on paperwork or completing homework assignments. A main-level bedroom and full bath offer great flexibility for guests, in-laws, or a home office. Upstairs, you'll find five additional bedrooms, including a spacious primary suite with its own sitting room and two large walk-in closets. There's also a junior suite, a full hall bath, laundry room with built-in sink, and a bright colored bedroom-turned-playroom. Need even more space? Head to the finished lookout basement, complete with above ground windows, a huge recreation room, full bath, and plenty of storage. With its peaceful setting, smart layout, and move-in-ready condition, this home truly has it all. If you're looking for a home that feels like new construction but already has everything in place - this is the one. Welcome!

6
beds

5
baths

4,856 Sq.Ft. LIVING AREA

1.07 Acres lot

Renee Clark

Renee Clark

Features & Amenities

Interior

  • total bedrooms6
  • Total bathrooms5
  • full bathrooms5
  • Laundry room Upper Level, Gas Dryer Hookup, Sink
  • Flooring Hardwood
  • APPLIANCES Range, Microwave, Dishwasher, Refrigerator, Washer, Dryer, Disposal, Humidifier
  • other interior Features 1st Floor Bedroom, 1st Floor Full Bath, Walk-In Closet(s), High Ceilings, Coffered Ceiling(s), Open Floorplan, Separate Dining Room, Pantry

Area & Lot

  • Status Sold
  • Date Sold August 15, 2025
  • Living Area4,856 Sq.Ft.
  • Lot Area1.07 Acres
  • MLS® ID12344676
  • TypeResidential
  • YEAR BUILT2016
  • NeighborhoodHawthorn Woods
  • Architecture StylesOther
  • Elementary SchoolFremont Elementary School
  • Middle SchoolFremont Middle School
  • High SchoolMundelein Cons High School
  • School District120

Exterior

  • Garage Space3.0
  • water SourcePublic
  • roofAsphalt
  • lot featuresCul-De-Sac
  • parkingAsphalt, Garage Door Opener, On Site, Garage Owned, Attached, Garage
  • HEAT TYPENatural Gas, Forced Air
  • AIR CONDITIONINGCentral Air
  • sewerPublic Sewer
  • SubstructureConcrete Perimeter
  • other exterior FeaturesDog Run

Financial

  • Sales Price$895,000
  • Real Estate Tax $21,675/yr
  • HOA $800/yr

Hawthorn Woods

Explore

Work With Us

Selling a home takes more than desire—it takes expertise, strategy, and heart. If you're ready to work with someone who won't settle for less than the best, let's connect.

Follow Me on Instagram