Leave a Message

Thank you for your message. We will be in touch with you shortly.

3214 Westover Lane
3214 Westover Lane
3214 Westover Lane
3214 Westover Lane
3214 Westover Lane
3214 Westover Lane
3214 Westover Lane
3214 Westover Lane
3214 Westover Lane
3214 Westover Lane
3214 Westover Lane
3214 Westover Lane
3214 Westover Lane
3214 Westover Lane
3214 Westover Lane
3214 Westover Lane
3214 Westover Lane
3214 Westover Lane
3214 Westover Lane
3214 Westover Lane
3214 Westover Lane
3214 Westover Lane
3214 Westover Lane
3214 Westover Lane
3214 Westover Lane
3214 Westover Lane
3214 Westover Lane
3214 Westover Lane
3214 Westover Lane
3214 Westover Lane
3214 Westover Lane
3214 Westover Lane
3214 Westover Lane
3214 Westover Lane
3214 Westover Lane
3214 Westover Lane
3214 Westover Lane
3214 Westover Lane
3214 Westover Lane
3214 Westover Lane
3214 Westover Lane
3214 Westover Lane
3214 Westover Lane
3214 Westover Lane
3214 Westover Lane
3214 Westover Lane
3214 Westover Lane
3214 Westover Lane
3214 Westover Lane
3214 Westover Lane
3214 Westover Lane
3214 Westover Lane
3214 Westover Lane
3214 Westover Lane
3214 Westover Lane
3214 Westover Lane
3214 Westover Lane
3214 Westover Lane
3214 Westover Lane
SEE ALL PHOTOS
3214 Westover Lane
3214 Westover Lane
3214 Westover Lane
3214 Westover Lane
3214 Westover Lane
3214 Westover Lane
3214 Westover Lane
3214 Westover Lane
3214 Westover Lane
3214 Westover Lane
3214 Westover Lane
3214 Westover Lane
3214 Westover Lane
3214 Westover Lane
3214 Westover Lane
3214 Westover Lane
3214 Westover Lane
3214 Westover Lane
3214 Westover Lane
3214 Westover Lane
3214 Westover Lane
3214 Westover Lane
3214 Westover Lane
3214 Westover Lane
3214 Westover Lane
3214 Westover Lane
3214 Westover Lane
3214 Westover Lane
3214 Westover Lane
3214 Westover Lane
3214 Westover Lane
3214 Westover Lane
3214 Westover Lane
3214 Westover Lane
3214 Westover Lane
3214 Westover Lane
3214 Westover Lane
3214 Westover Lane
3214 Westover Lane
3214 Westover Lane
3214 Westover Lane
3214 Westover Lane
3214 Westover Lane
3214 Westover Lane
3214 Westover Lane
3214 Westover Lane
3214 Westover Lane
3214 Westover Lane
3214 Westover Lane
3214 Westover Lane
3214 Westover Lane
3214 Westover Lane
3214 Westover Lane
3214 Westover Lane
3214 Westover Lane
3214 Westover Lane
3214 Westover Lane
3214 Westover Lane
3214 Westover Lane
Listed by Renee Clark with @properties Christie's International Real Estate 847-612-0027
Active Under Contract

3214 Westover Lane

3214 Westover Lane, Long Grove, IL 60047

$1,400,000
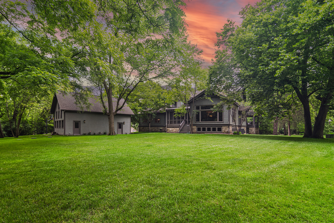
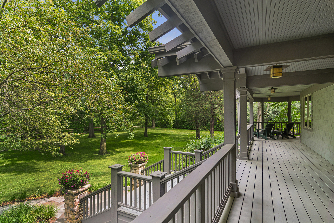
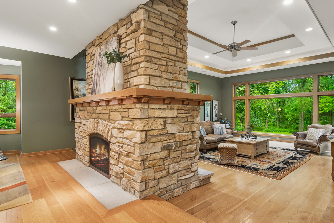
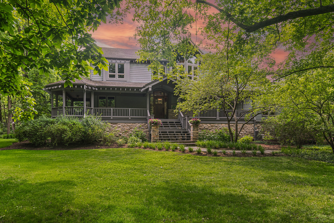
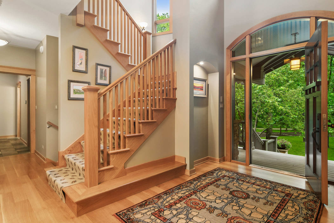
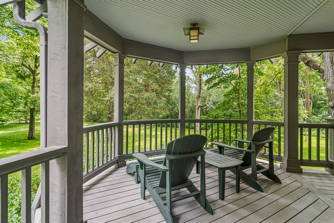
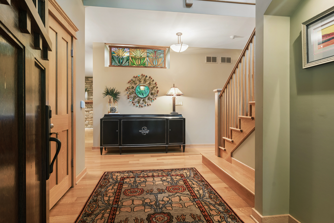
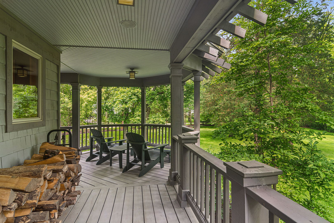
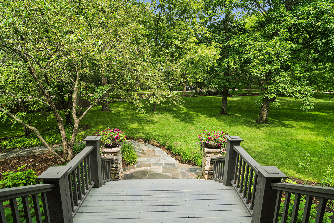
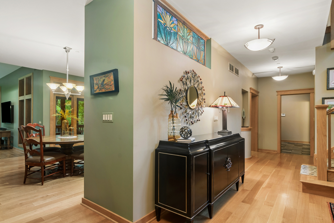
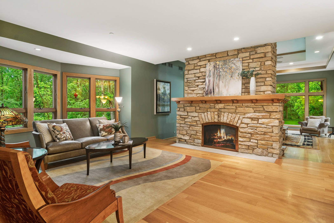
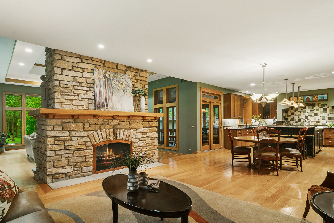
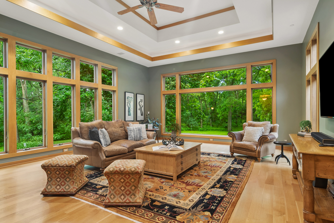
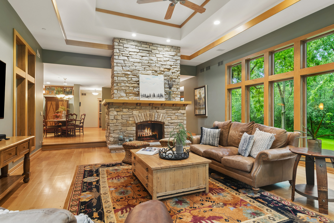
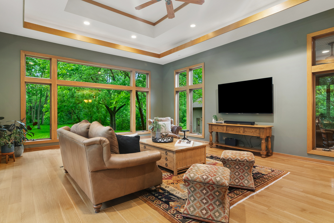
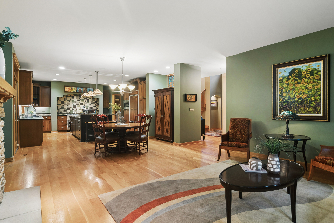
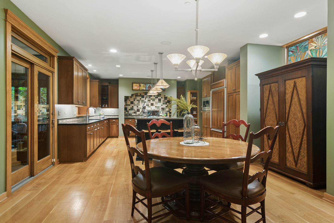
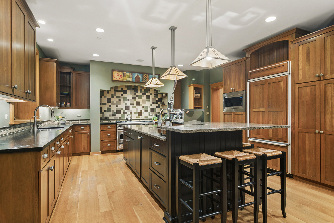
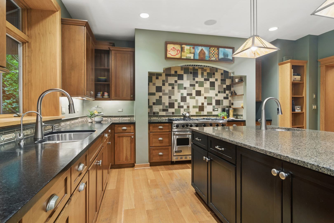
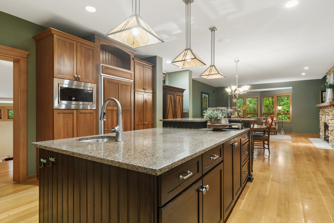
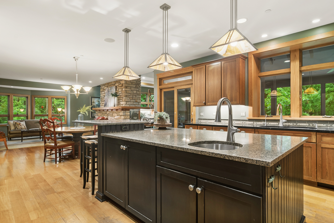
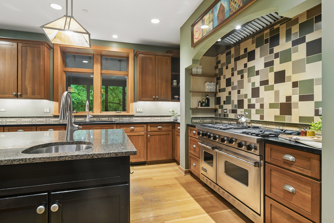
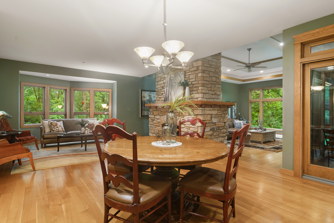
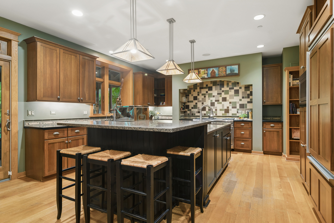
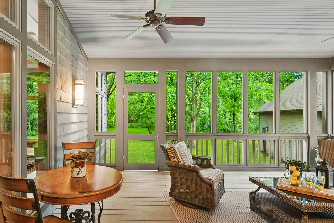
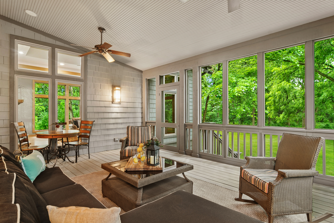
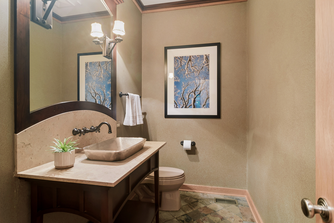
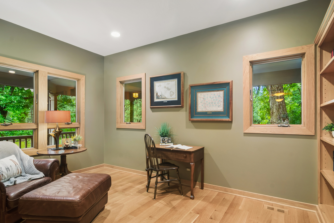
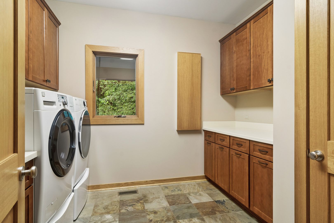
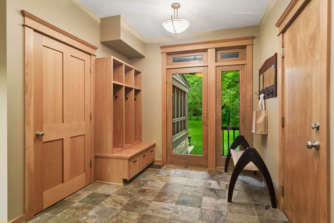
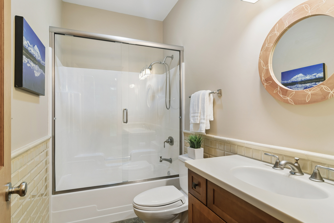
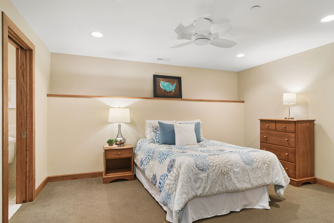
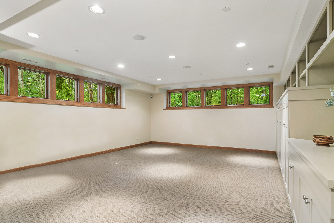
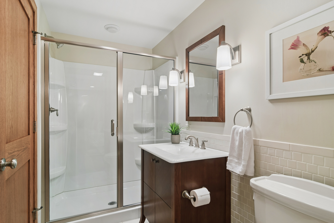
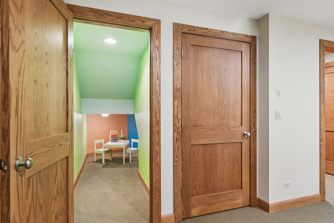
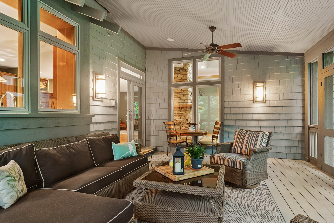
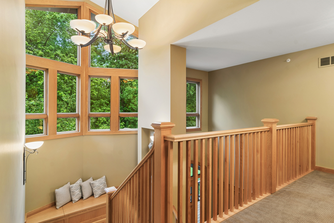
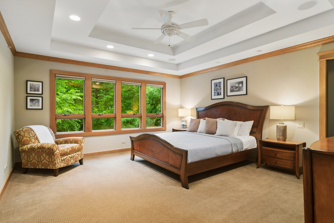
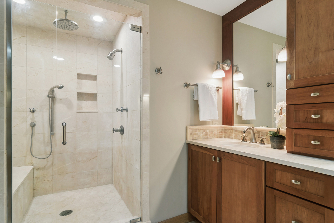
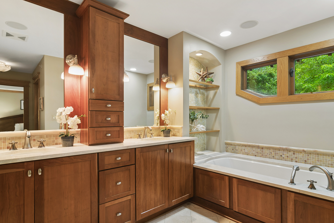
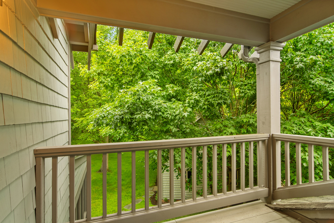
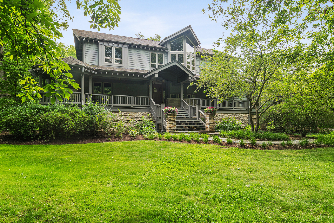
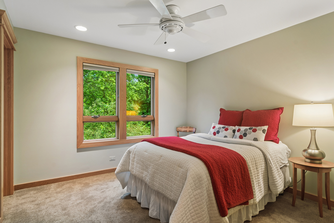
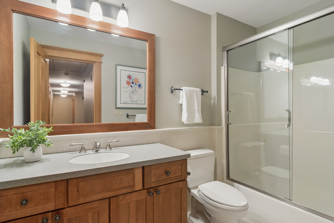
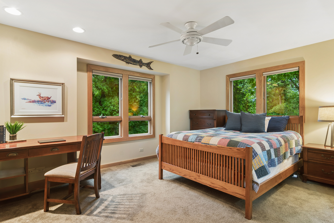
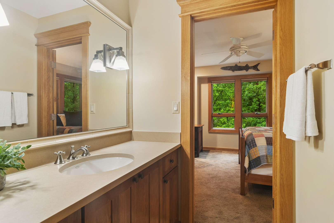
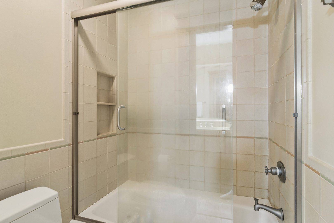
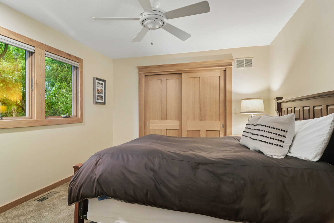
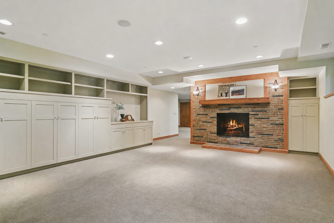
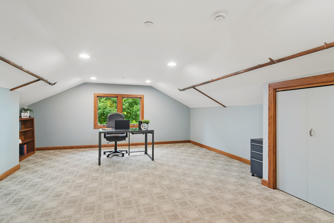
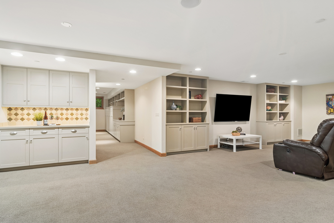
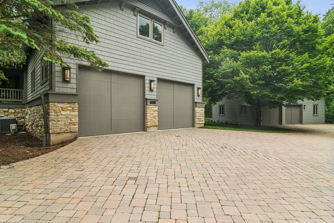
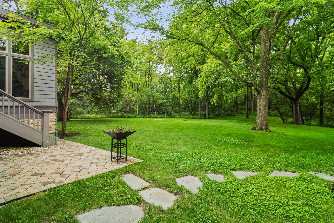
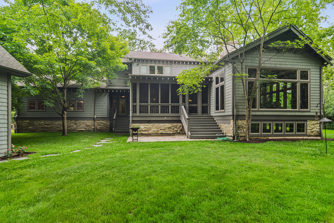
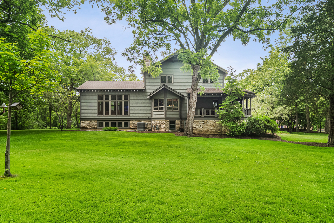
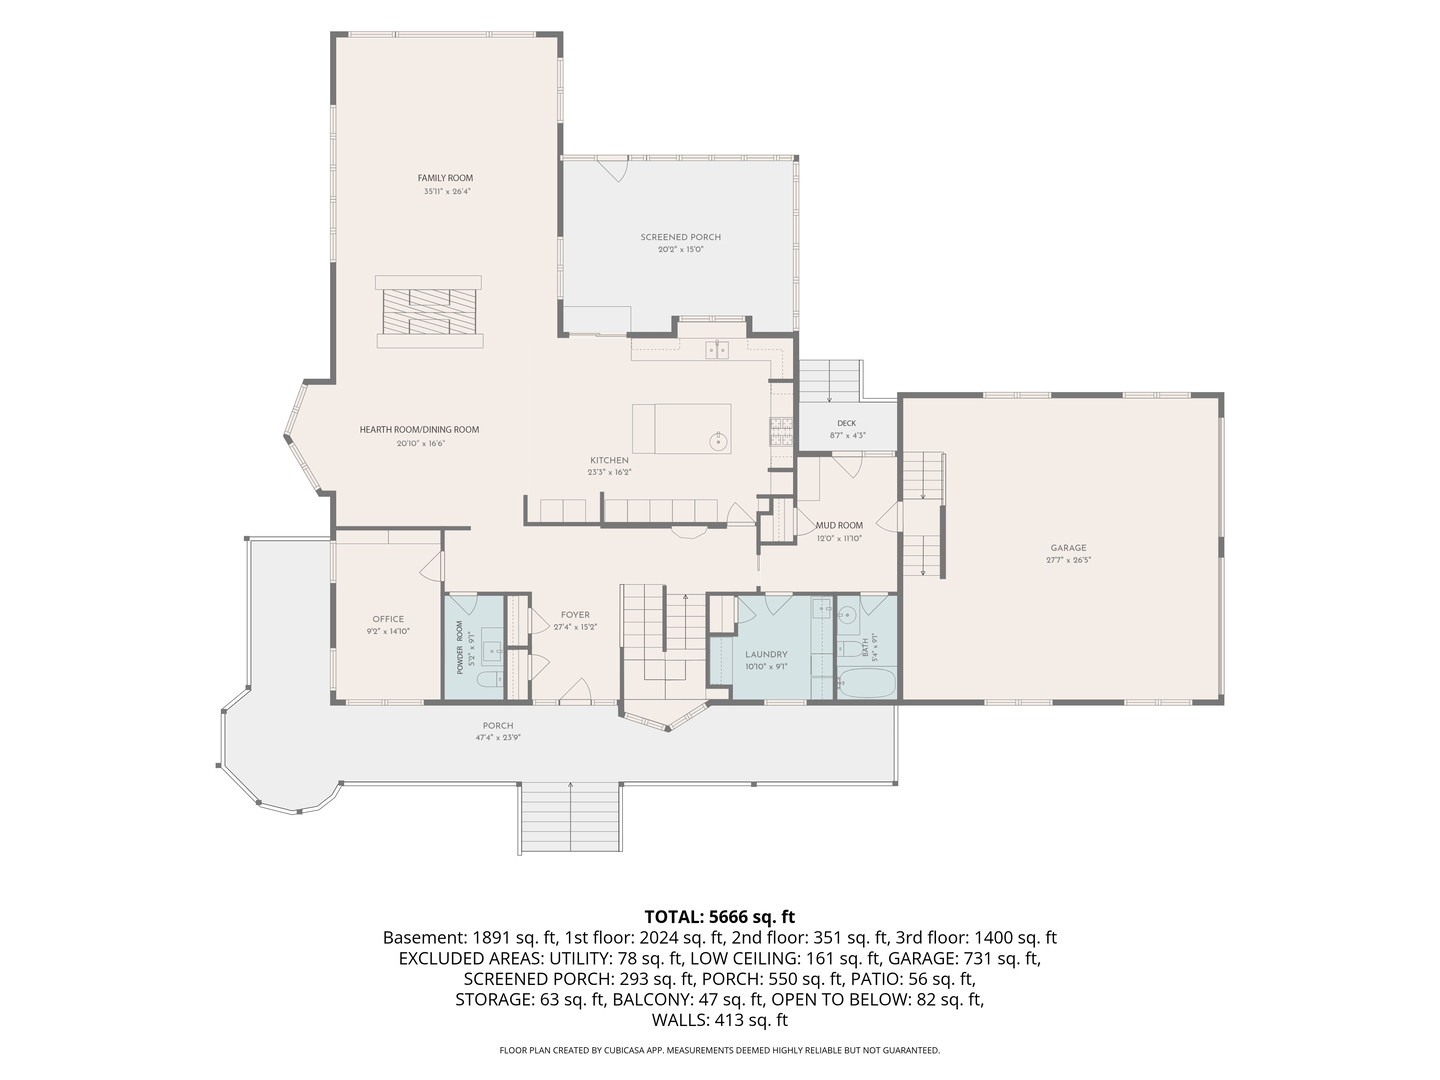
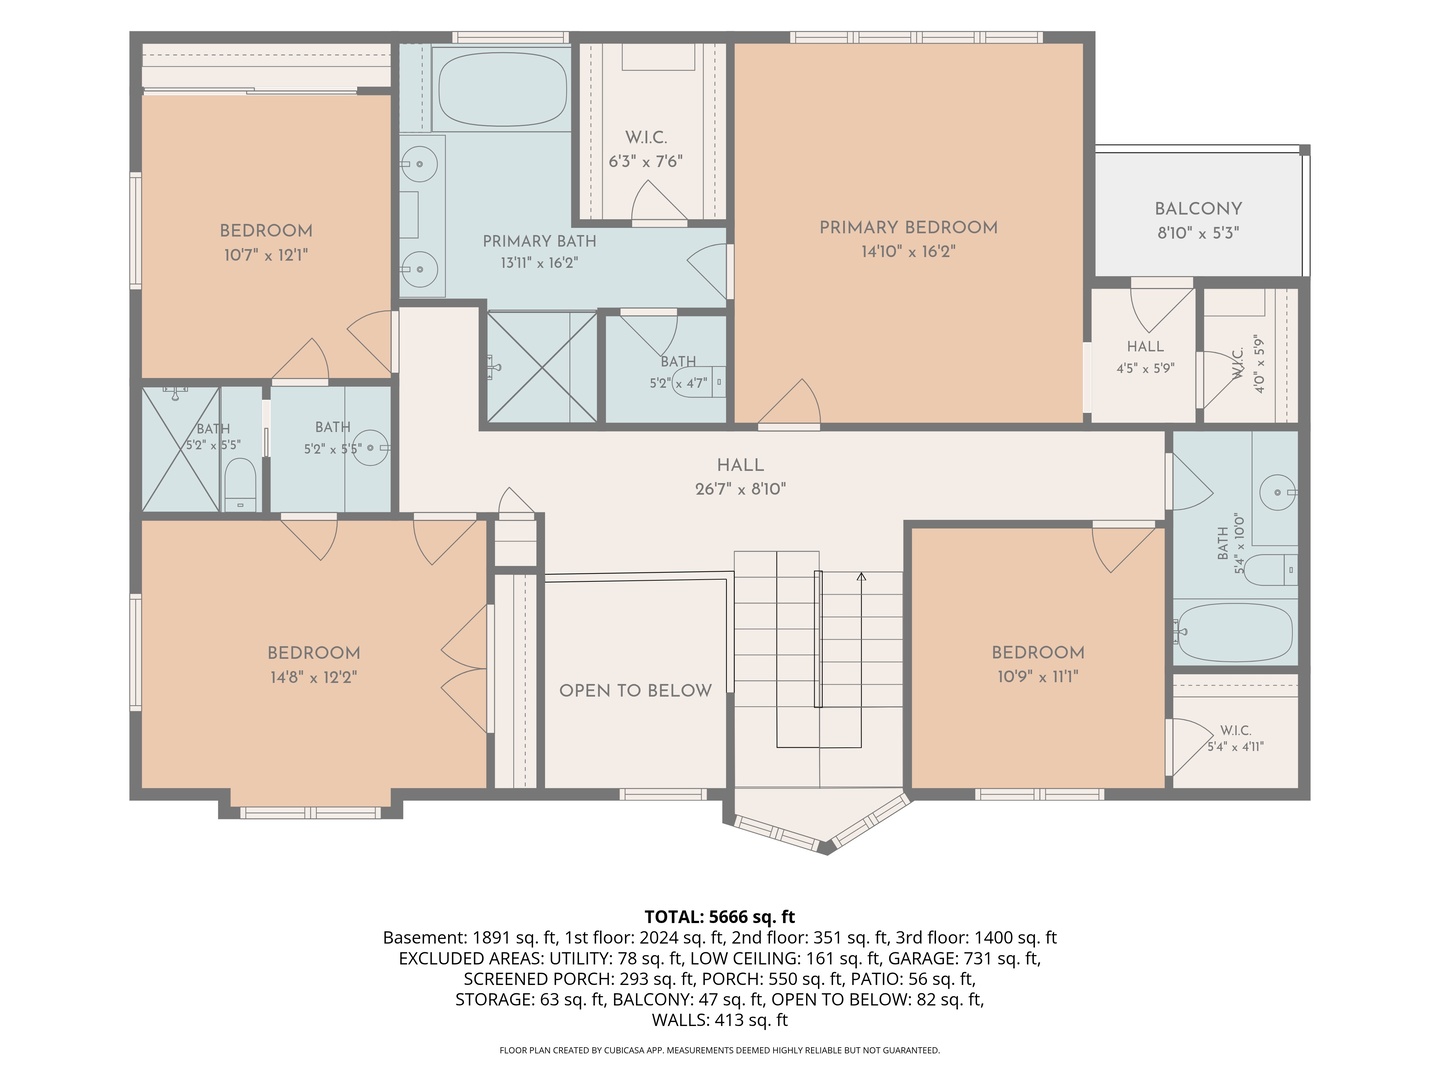
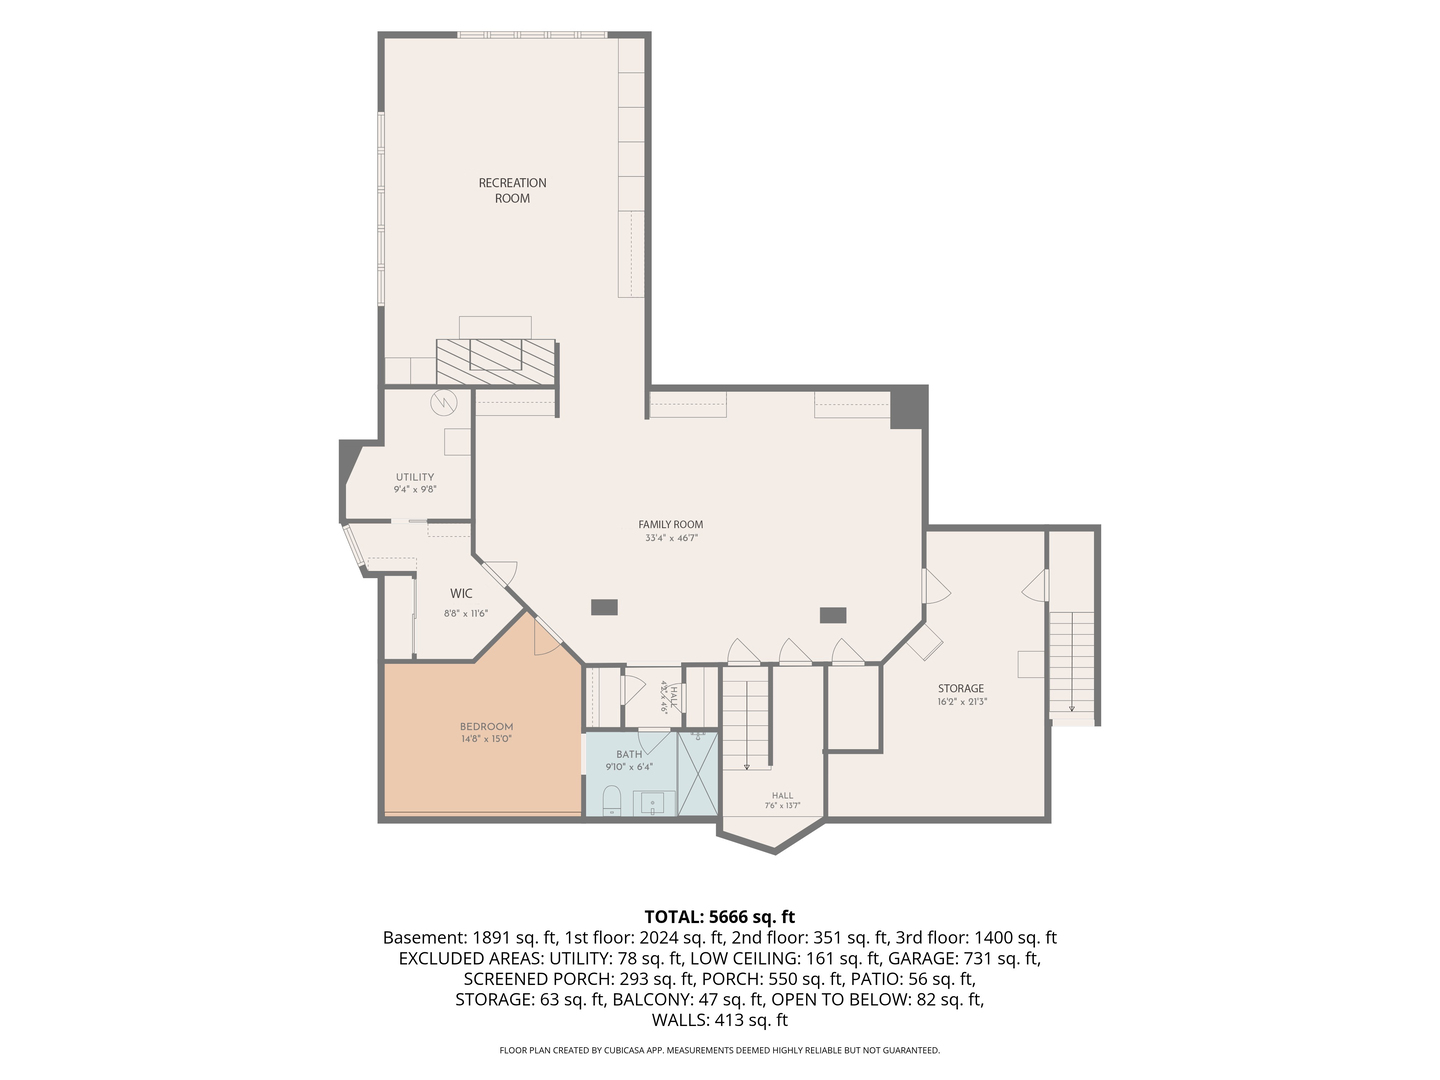
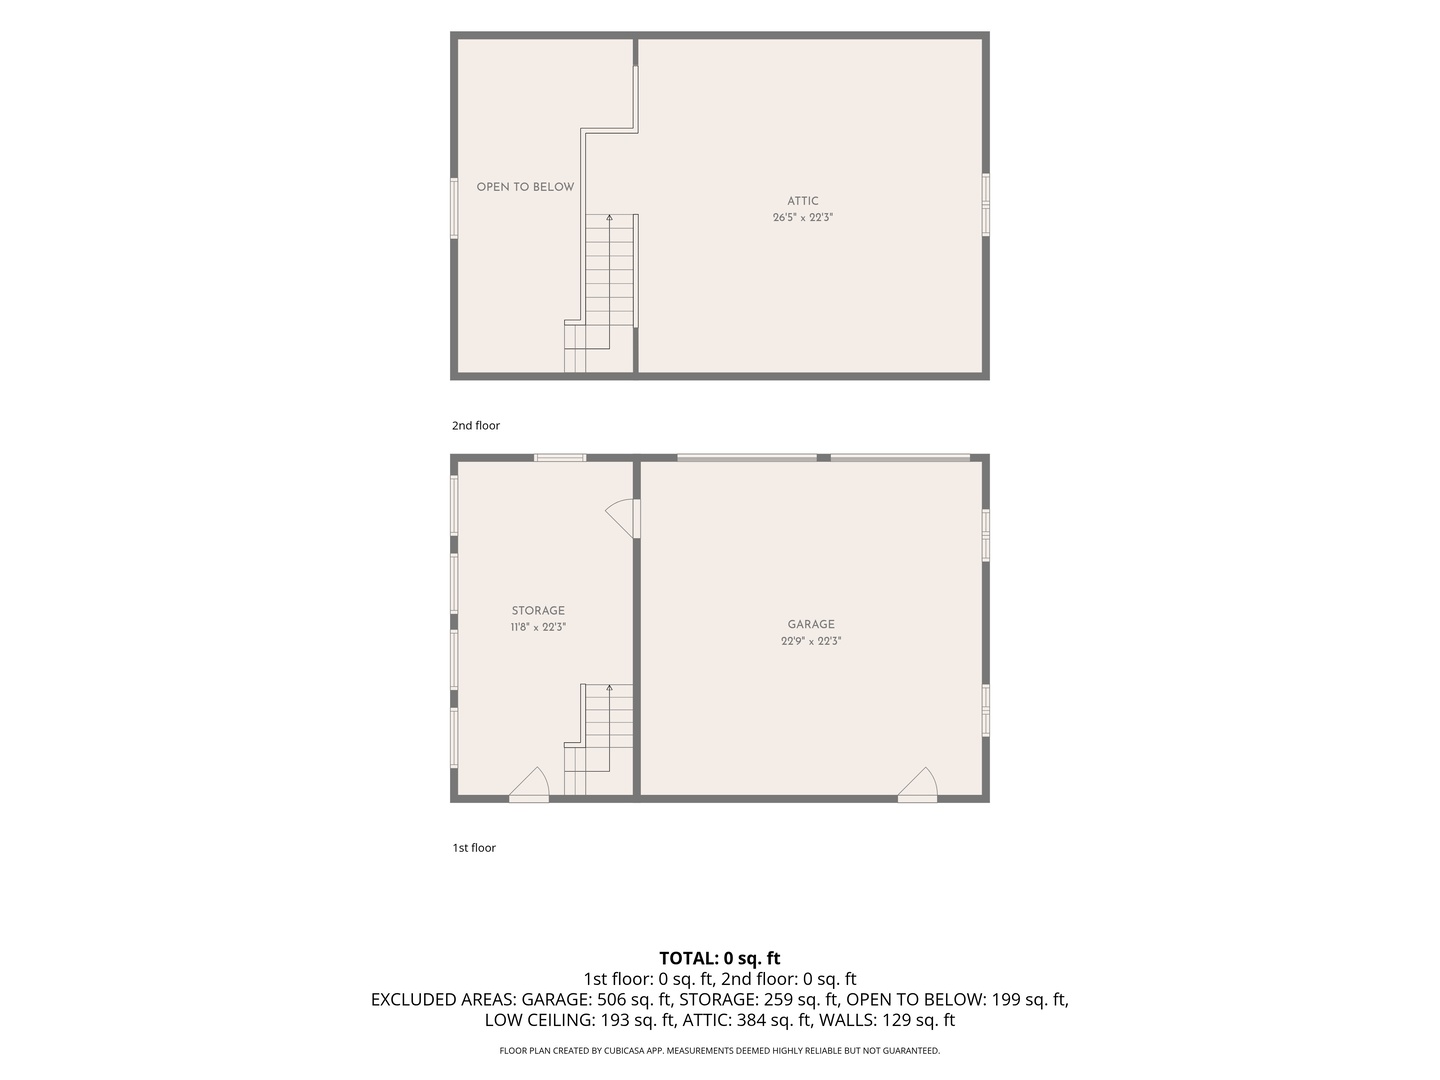
Travel through Historic Long Grove Village, cross the iconic Long Grove Covered Bridge, and follow a charming gravel lane where the pace of everyday life begins to slow. Nestled on three private, wooded acres, this Nouveau Rustic retreat blends architectural character, casual luxury, and breathtaking natural beauty in a setting that feels both secluded and connected. From the moment you enter, walls of windows frame sweeping views of the surrounding landscape, bringing the outdoors in and making nature an integral part of daily living. More than 900 square feet of covered outdoor living space, including a welcoming front porch and screened porch, provide the perfect vantage point to enjoy the property's ever-changing seasonal beauty. Thoughtfully designed for comfort and style, the home showcases exceptional craftsmanship throughout, including rift-sawn white oak floors, quarter-sawn white oak doors, distinctive Motawi tile accents, Hubbardton Forge lighting, and carefully curated finishes. A striking stone fireplace with custom copper detailing serves as the focal point of the main living area, while a six-burner Viking range with double ovens and a suite of premium appliances anchor the beautifully appointed kitchen. The versatile floor plan is ideally suited for today's lifestyle, featuring a main-level office, a full bath on the first floor, and beautifully connected living and entertaining spaces. Upstairs, the luxurious primary suite offers a peaceful retreat, while the additional bedrooms are generously sized and filled with natural light. The finished English basement expands the home's living space with an additional bedroom, full bath, flexible recreation areas, and a second fireplace, creating an inviting space for gatherings, guests, or extended family living. Meticulously maintained and in exceptional condition, the property offers the convenience of both an 840-square-foot attached garage, complete with a loft office above, and a separate 1,300-square-foot detached garage, also featuring loft space and endless possibilities for hobbyists, collectors, workshop needs, or additional storage. Both the craftsmanship and the setting are nothing short of extraordinary. The thoughtful design, timeless materials, and breathtaking natural surroundings come together to create a truly exceptional residence-one that represents a rare opportunity to own a home of enduring beauty and character. Every season unveils a new landscape of color and beauty, creating a private sanctuary that feels worlds away, yet remains just minutes from the shops, restaurants, and charm that make Long Grove such a treasured community. Welcome Home.

5
beds

6
baths

5,315 Sq.Ft. LIVING AREA

3.02 Acres lot

Renee Clark

Renee Clark

Features & Amenities

Interior

  • total bedrooms5
  • Total bathrooms6
  • full bathrooms5
  • half bathroom1
  • Laundry room Main Level, Gas Dryer Hookup, Sink
  • Flooring Hardwood
  • Fireplace Double Sided, Attached Fireplace Doors/Screen, Gas Log, Gas Starter, Masonry, More than one
  • APPLIANCES Double Oven, Range, Microwave, Dishwasher, High End Refrigerator, Washer, Dryer, Disposal, Stainless Steel Appliance(s), Range Hood, Water Softener, Water Softener Owned, Front Controls on Range/Cooktop
  • other interior Features Dry Bar, In-Law Floorplan, 1st Floor Full Bath, Built-in Features, Walk-In Closet(s), Bookcases, High Ceilings

Area & Lot

  • Status Active Under Contract
  • Living Area5,315 Sq.Ft.
  • Lot Area3.02 Acres
  • MLS® ID12673503
  • TypeResidential
  • YEAR BUILT2005
  • NeighborhoodLong Grove
  • Architecture StylesCraftsman
  • Elementary SchoolKildeer Countryside Elementary S
  • Middle SchoolWoodlawn Middle School
  • High SchoolAdlai E Stevenson High School
  • School District125

Exterior

  • Garage Space4.0
  • water SourceWell
  • roofAsphalt
  • lot featuresCul-De-Sac, Nature Preserve Adjacent, Landscaped, Wooded, Mature Trees
  • parkingBrick Driveway, Garage Door Opener, Garage, Yes, Garage Owned, Attached, Detached, Driveway, Garage Faces Side, Owned
  • HEAT TYPENatural Gas, Forced Air, Sep Heating Systems - 2, Zoned
  • AIR CONDITIONINGCentral Air, Zoned, Electric
  • sewerSeptic Tank
  • SubstructureConcrete Perimeter
  • other exterior FeaturesBalcony

Financial

  • Sales Price$1,400,000
  • Real Estate Tax $28,209/yr
image

Schedule a Showing

We would love to show you our beautiful property. Please select your preferred date and time below. An agent will be in touch shortly to confirm your appointment.

Schedule a Showing

We would love to show you our beautiful property. Please select your preferred date and time below. An agent will be in touch shortly to confirm your appointment.

Thank you for your interest in 3214 Westover Lane, Long Grove, IL 60047. We are reviewing your request and will be in touch shortly!

Mortgage Calculator

Estimate your monthly mortgage payment, including the principal and interest, property taxes, and HOA. Adjust the values to generate a more accurate rate.

All estimates are provided for informational purposes only. Actual amounts may vary.
$0,000 Your Payment 20 15 65
$0,000 Your Payment

Long Grove

Explore

Work With Us

Selling a home takes more than desire—it takes expertise, strategy, and heart. If you're ready to work with someone who won't settle for less than the best, let's connect.

Follow Me on Instagram