Leave a Message

Thank you for your message. We will be in touch with you shortly.

36 Crestview Terrace
SEE ALL PHOTOS
36 Crestview Terrace
Listed by Renee Clark with @properties Christie's International Real Estate 847-612-0027
Sold

36 Crestview Terrace

36 Crestview Terrace, Buffalo Grove, IL 60089

$353,500
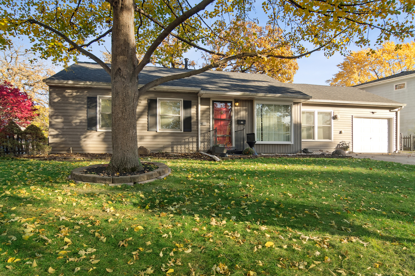
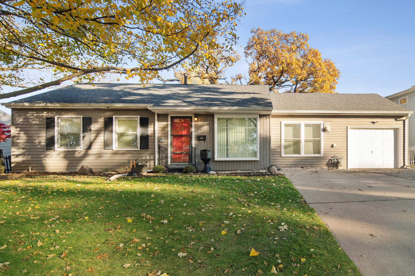
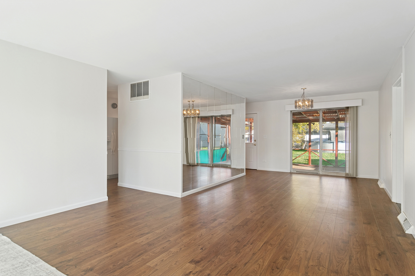
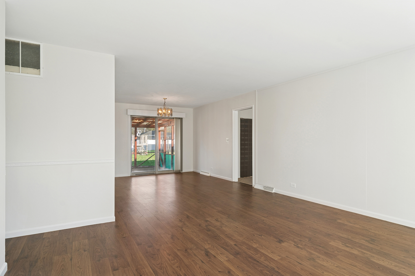
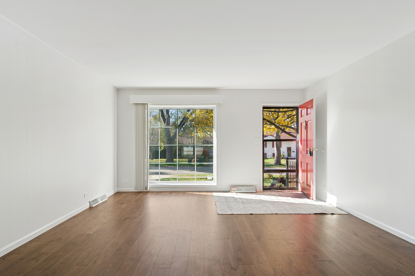
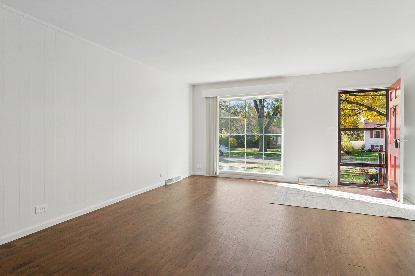
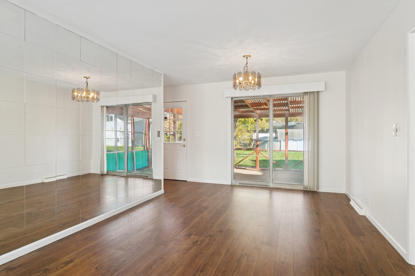
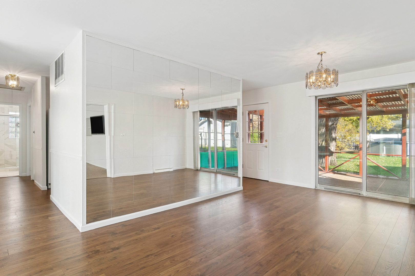
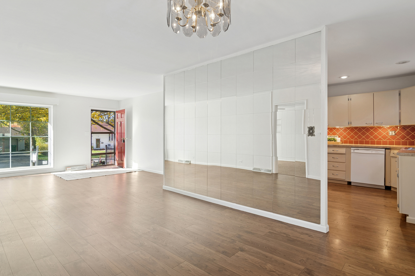
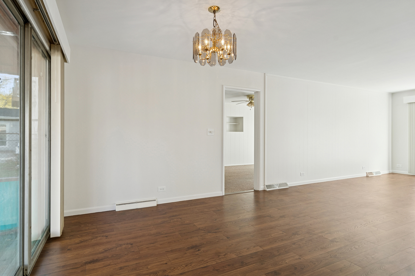
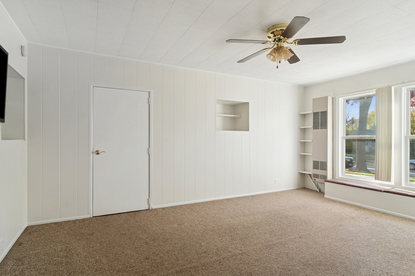
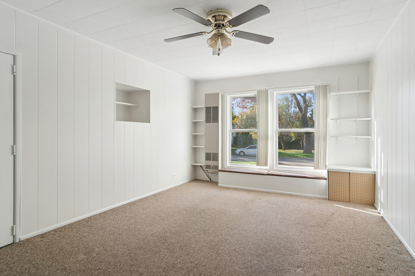
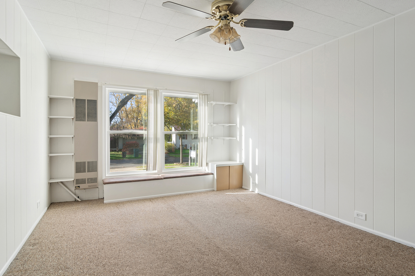
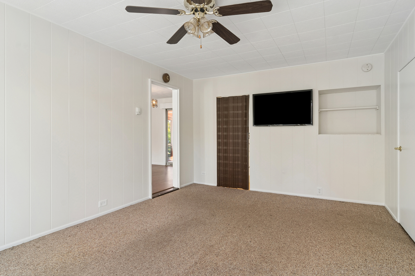
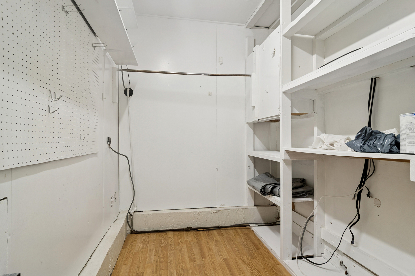
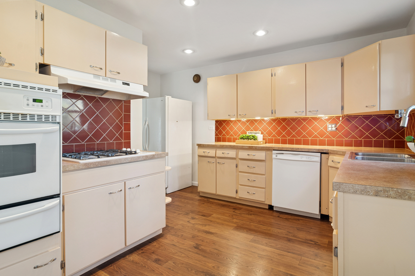
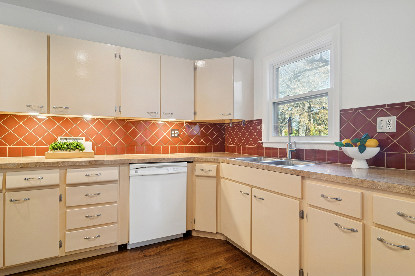
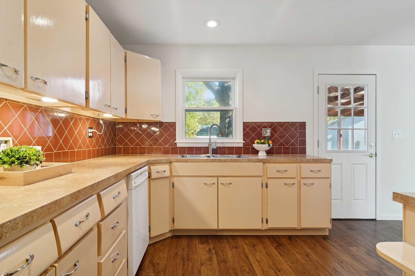
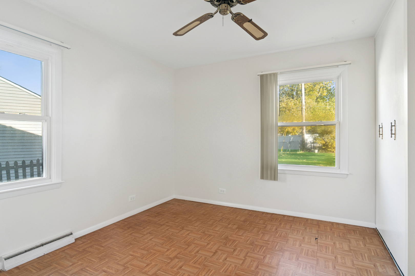
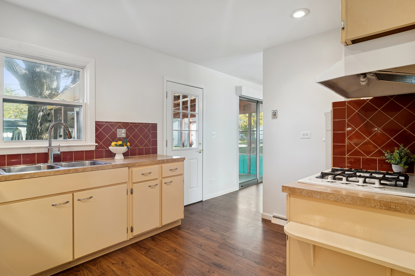
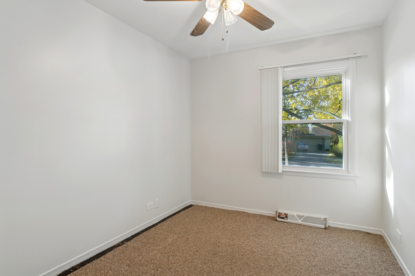
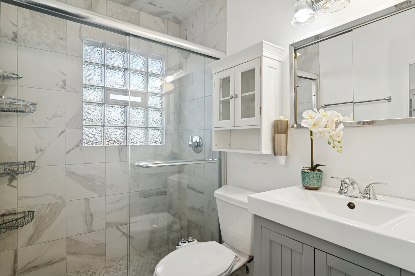
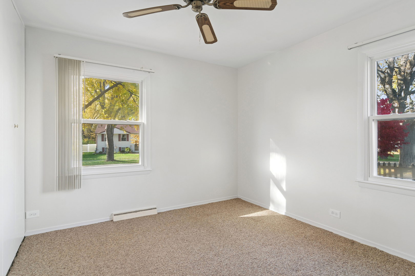
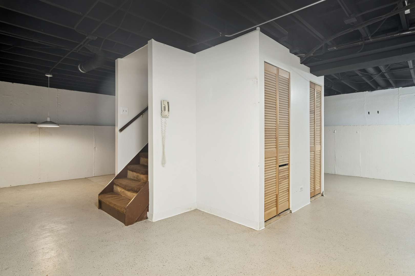
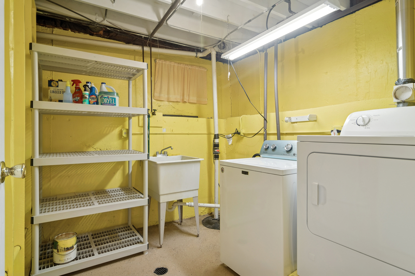
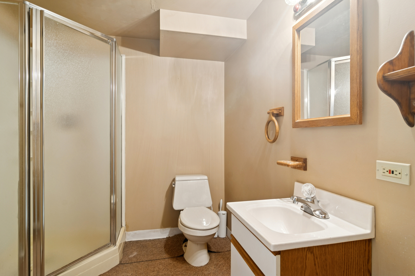
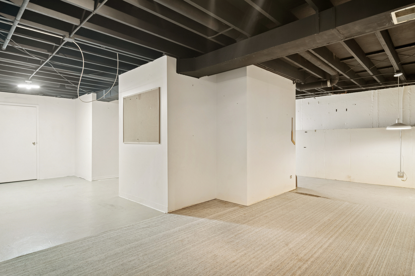
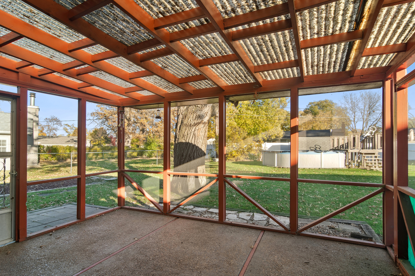
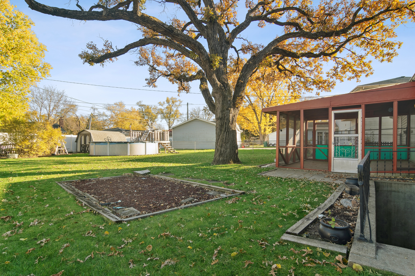
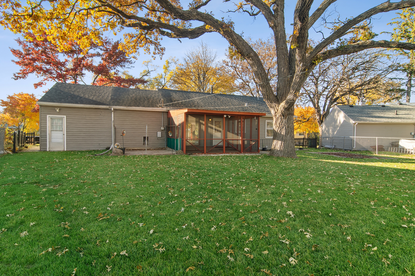
Welcome to this expanded ranch that blends classic charm with modern possibilities! Step inside to find a bright and inviting layout featuring a spacious living room/dining room combination, with new luxury vinyl plank flooring and fresh paint throughout. The kitchen is light and overlooks the spacious, fenced, back yard. Watch TV or play some games in the family room, created from the home's former garage, which offers a wonderful gathering space for everyday living or entertaining. An updated full bath adds comfort and convenience on the main level, while the screened porch is the perfect spot to relax and enjoy the peaceful yard. Windows have been replaced; and are now white vinyl clad. The home also includes a heated one-car garage and a full basement, partially finished with a second full bath--ideal for a recreation area, workshop, or guest space. With its solid bones, expanded footprint, and lovely setting, this home is brimming with potential. Bring your vision of modern living to make this charming property truly shine!

3
beds

2
baths

1,200 Sq.Ft. LIVING AREA

9,060.48 Sq.Ft. lot

Renee Clark

Renee Clark

Features & Amenities

Interior

  • total bedrooms3
  • Total bathrooms2
  • full bathrooms2
  • Laundry room Gas Dryer Hookup, In Unit, Sink
  • APPLIANCES Refrigerator, Washer, Dryer, Cooktop
  • other interior Features 1st Floor Bedroom, 1st Floor Full Bath

Area & Lot

  • Status Sold
  • Date Sold January 6, 2026
  • Living Area1,200 Sq.Ft.
  • Lot Area9,060.48 Sq.Ft.
  • MLS® ID12526813
  • TypeResidential
  • YEAR BUILT1958
  • NeighborhoodBuffalo Grove
  • Architecture StylesRanch
  • Elementary SchoolJoyce Kilmer Elementary School
  • Middle SchoolCooper Middle School
  • High SchoolBuffalo Grove High School
  • School District214

Exterior

  • Garage Space1.0
  • water SourceLake Michigan
  • roofAsphalt
  • parkingConcrete, Garage Door Opener, Heated Garage, Yes, Garage Owned, Attached, Garage
  • HEAT TYPENatural Gas
  • AIR CONDITIONINGCentral Air
  • sewerPublic Sewer
  • SubstructureConcrete Perimeter

Financial

  • Sales Price$353,500
  • Real Estate Tax $6,091/yr

Buffalo Grove

Explore

Work With Us

Selling a home takes more than desire—it takes expertise, strategy, and heart. If you're ready to work with someone who won't settle for less than the best, let's connect.

Follow Me on Instagram