Leave a Message

Thank you for your message. We will be in touch with you shortly.

4612 Forest Way Circle
SEE ALL PHOTOS
4612 Forest Way Circle
Listed by Renee Clark with @properties Christie's International Real Estate 847-612-0027
Sold

4612 Forest Way Circle

4612 Forest Way Circle, Long Grove, IL 60047

$750,000
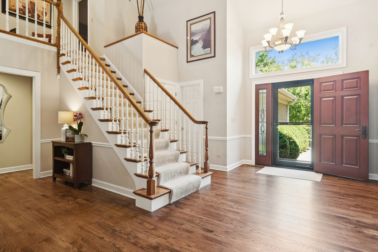
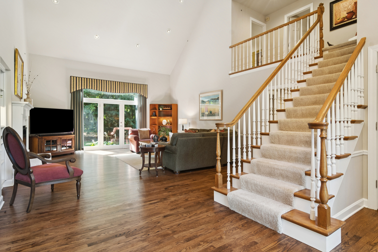
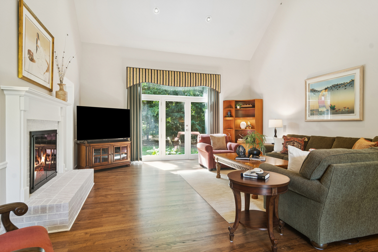
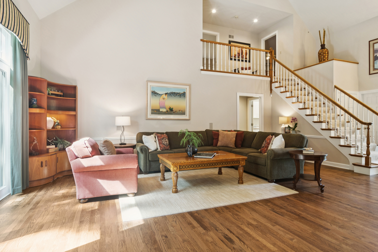
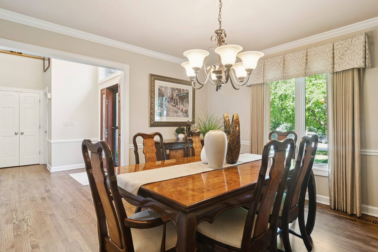
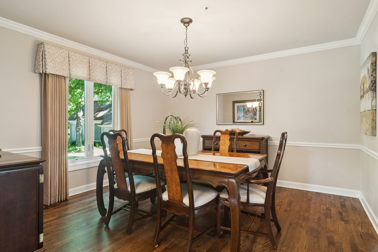
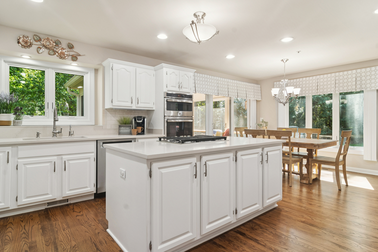
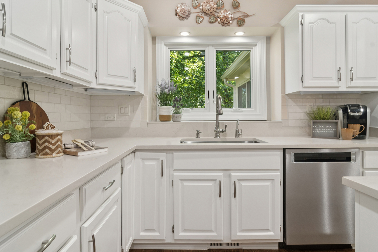
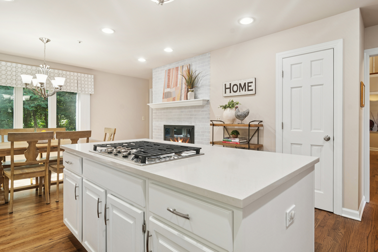
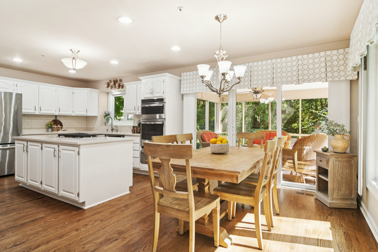
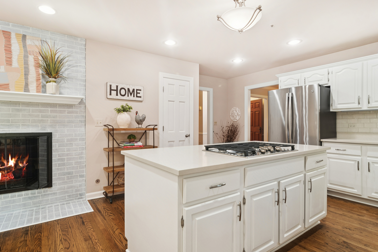
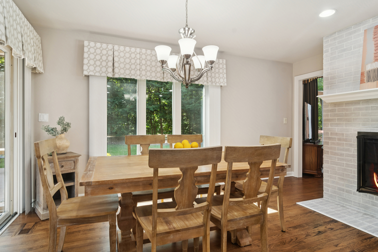
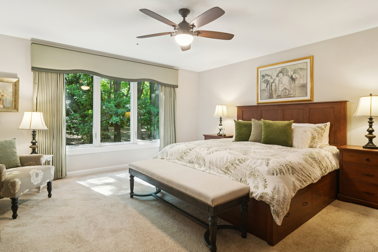
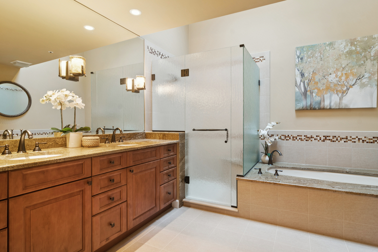
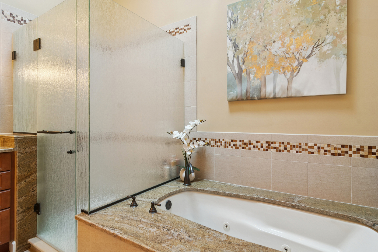
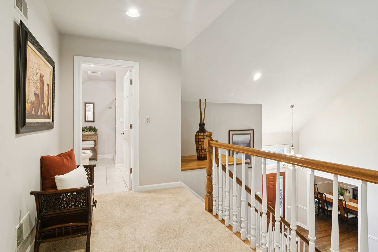
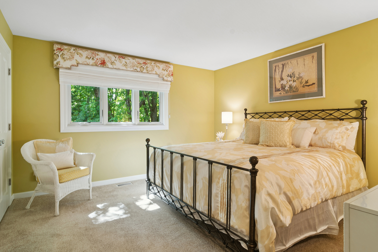
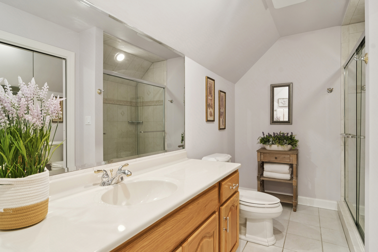
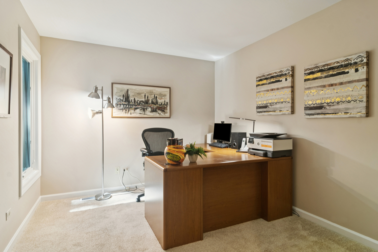
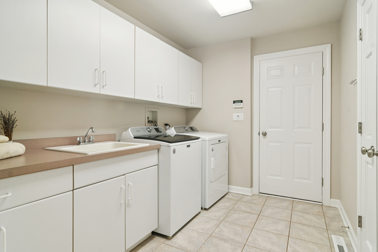
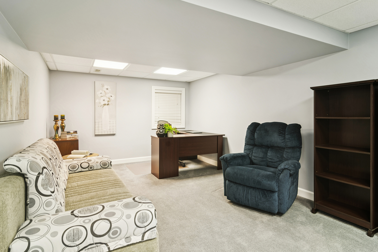
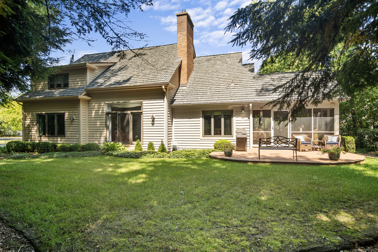
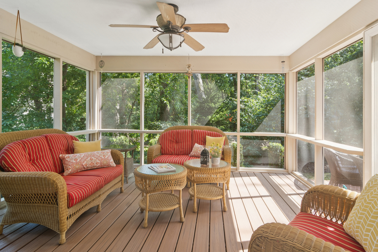
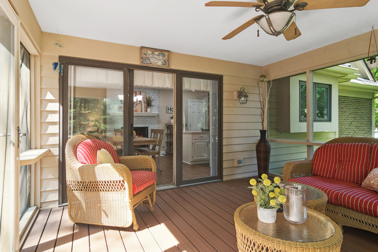
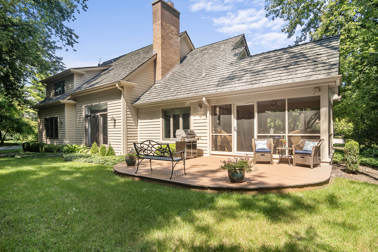
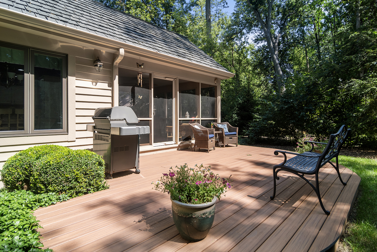
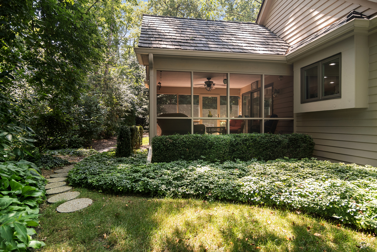
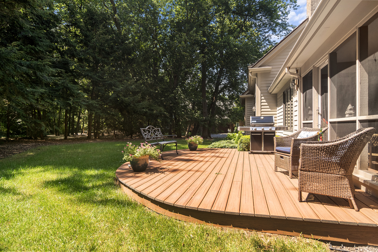
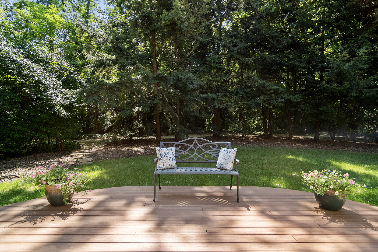
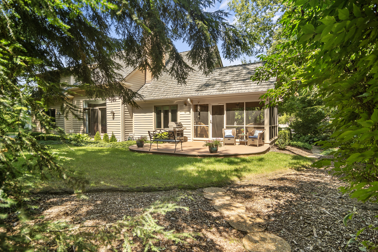
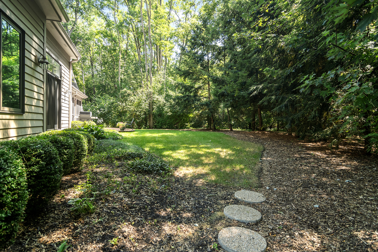
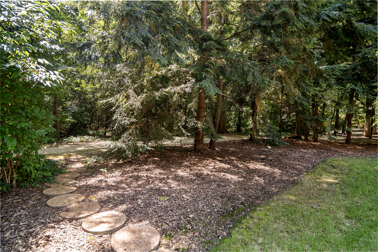
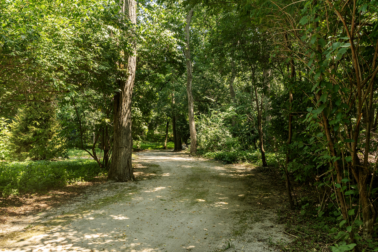
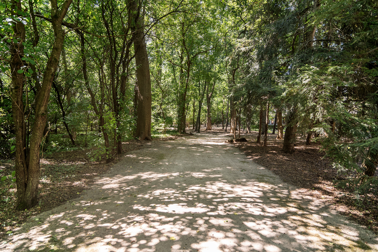
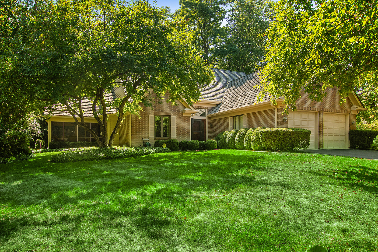
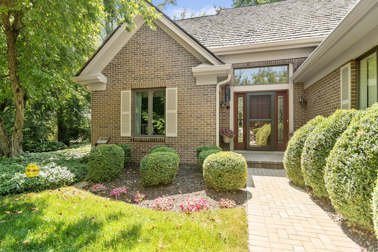
Welcome to 4612 Forest Way Circle, nestled in the sought-after Fields of Long Grove. Perfectly set on a professionally landscaped lot, this inviting home offers a spacious family room with soaring ceilings and a charming see-through fireplace. The FIRST FLOOR primary suite is a true retreat, featuring a remodeled bath boasting a whirlpool tub and separate shower and dual sinks. There are generous closets and a fabulous view of the outdoors. The kitchen is a chef's delight, with GE Profile appliances (2019), a newer KitchenAid dishwasher (2023), quartz countertops, and the cozy ambiance of the two-sided fireplace. Enjoy casual meals with plenty of table space and beautiful views or step through the slider to the screened porch, where you can rest, relax and enjoy the soft breeze. Composite flooring and a ceiling fan make it the perfect spot to enjoy the seasons. Make your way upstairs to the second floor, where you will find two generous sized bedrooms, as well as a spacious and bright hall bath. The finished partial basement adds versatility with a recreation room-currently being used as an office-along with storage and utilities. This home has been thoughtfully updated, including a NEW Cedar Shake Roof (2021, preserved in 2025), Andersen windows (2020), refinished hardwood floors (2024), new fireplace (2024), garage floor (2019), and a Trex deck patio (2020), and so much more. Look no further! You have arrived!
3
beds

3
baths

2,421 Sq.Ft. LIVING AREA

9,583.2 Sq.Ft. lot

Renee Clark

Renee Clark

Features & Amenities

Interior

  • total bedrooms3
  • Total bathrooms3
  • full bathrooms2
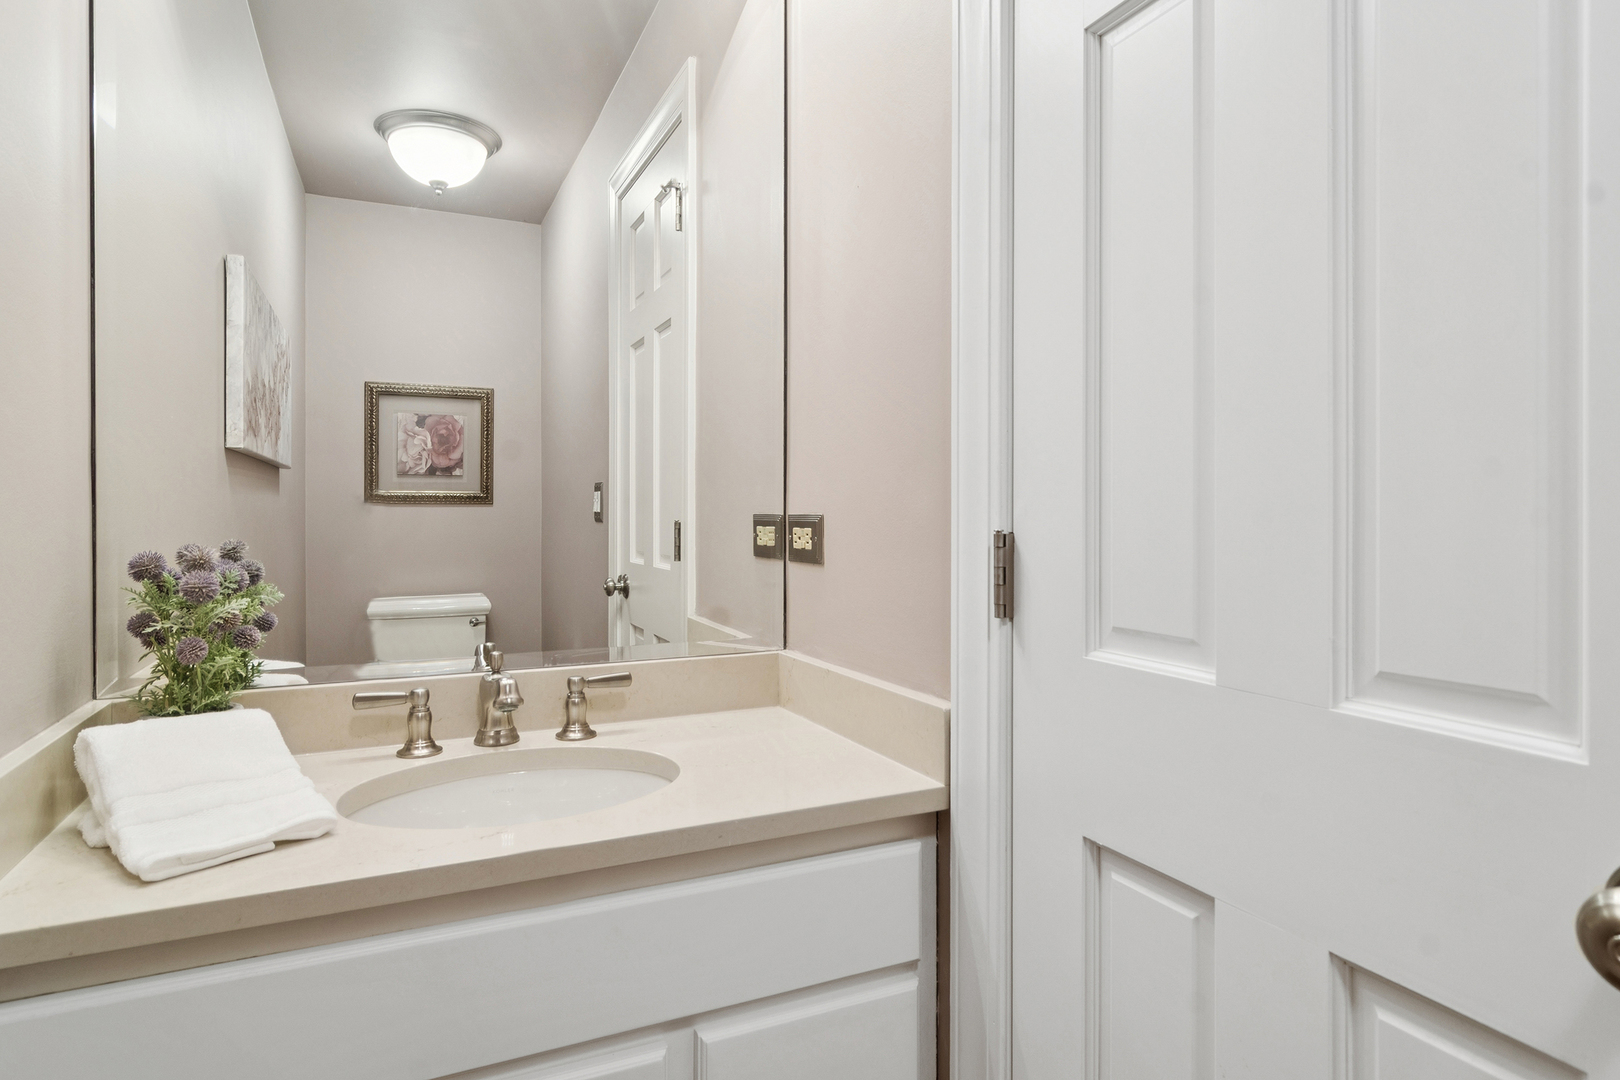
  • half bathroom1
  • Laundry room Main Level, Gas Dryer Hookup, Sink
  • Flooring Hardwood
  • Fireplace Double Sided, Gas Log
  • APPLIANCES Double Oven, Dishwasher, Refrigerator, Washer, Dryer, Humidifier
  • other interior Features Cathedral Ceiling(s), 1st Floor Bedroom, 1st Floor Full Bath, Walk-In Closet(s), Pantry

Area & Lot

  • Status Sold
  • Date Sold November 19, 2025
  • Living Area2,421 Sq.Ft.
  • Lot Area9,583.2 Sq.Ft.
  • MLS® ID12468665
  • TypeResidential
  • YEAR BUILT1989
  • NeighborhoodLong Grove
  • Architecture StylesCape Cod
  • Elementary SchoolCountry Meadows Elementary Schoo
  • Middle SchoolWoodlawn Middle School
  • High SchoolAdlai E Stevenson High School
  • School District125

Exterior

  • Garage Space2.0
  • water SourceShared Well
  • roofShake
  • lot featuresCul-De-Sac, Landscaped, Wooded, Mature Trees
  • parkingAsphalt, Garage Door Opener, Heated Garage, Yes, Garage Owned, Attached, Garage
  • HEAT TYPEForced Air
  • AIR CONDITIONINGCentral Air
  • sewerPublic Sewer
  • SubstructureConcrete Perimeter

Financial

  • Sales Price$750,000
  • Real Estate Tax $13,918/yr
  • HOA $660/mo

Long Grove

Explore

Work With Us

Selling a home takes more than desire—it takes expertise, strategy, and heart. If you're ready to work with someone who won't settle for less than the best, let's connect.

Follow Me on Instagram