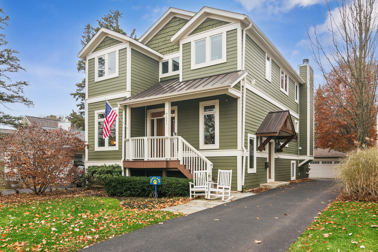
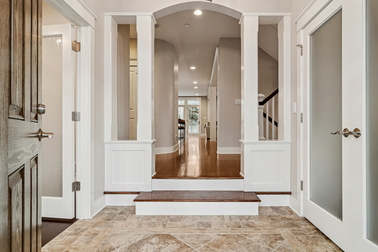
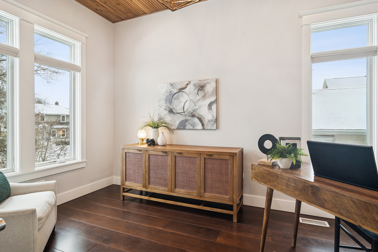
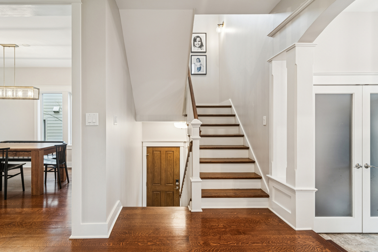
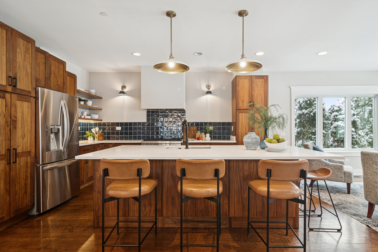
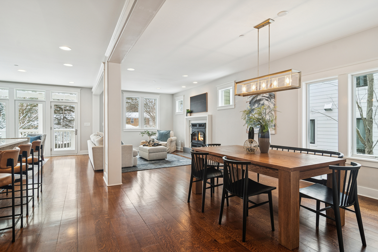
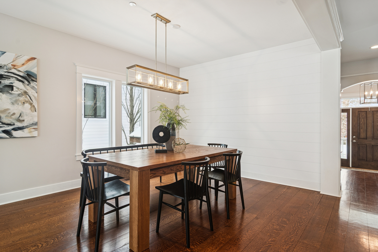
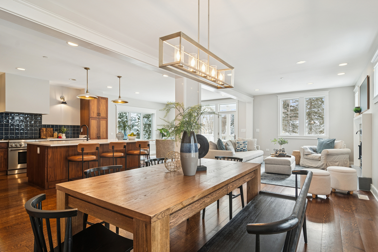
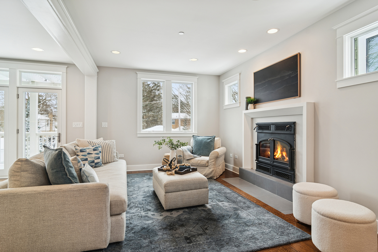
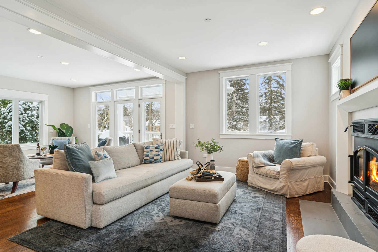
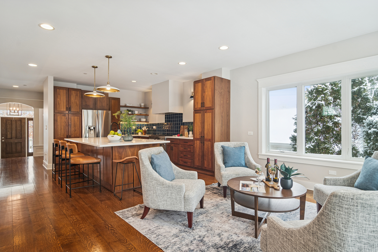
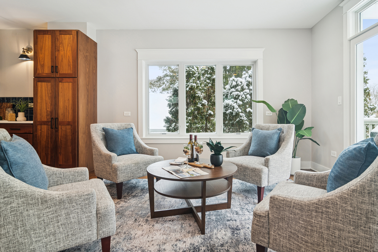
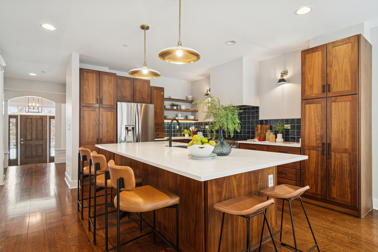
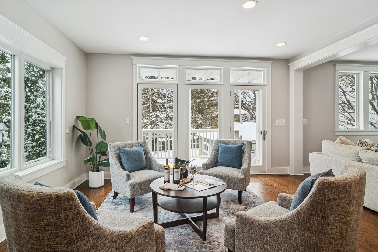
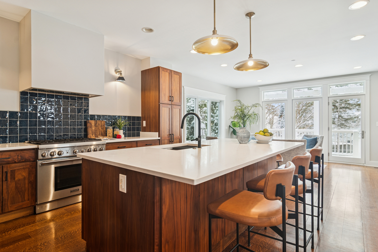
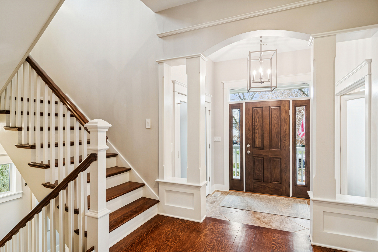
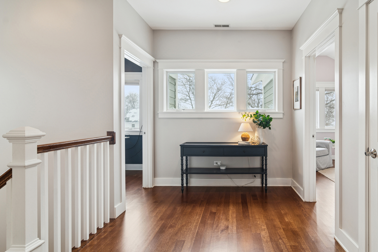
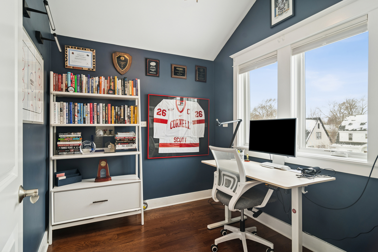
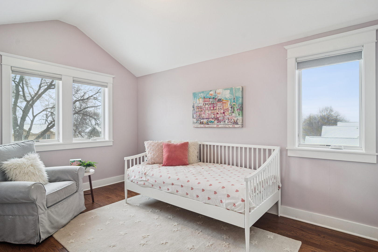
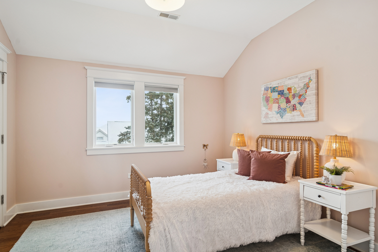
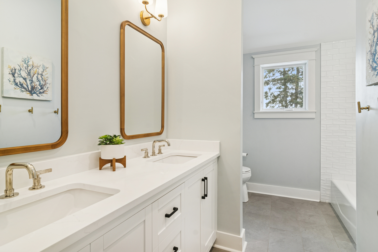
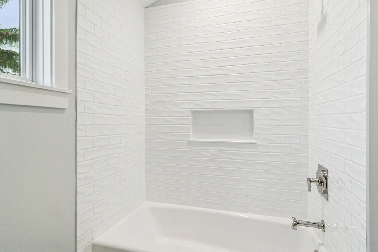
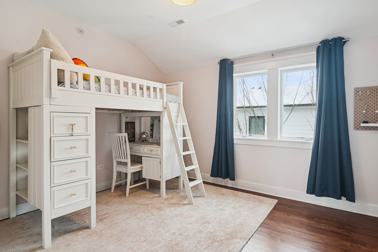
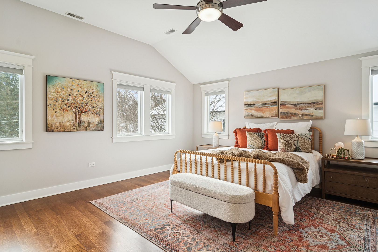
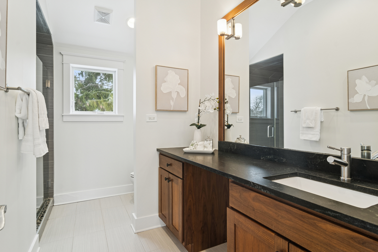
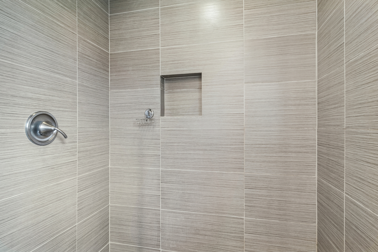
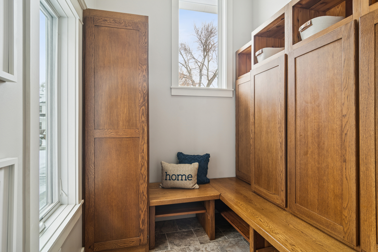
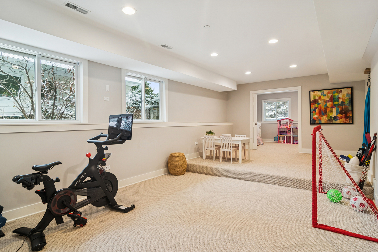
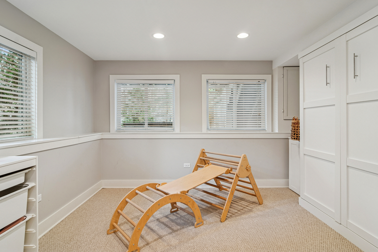
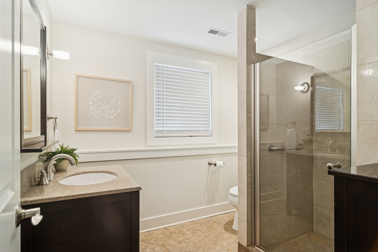
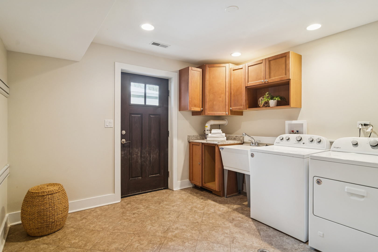
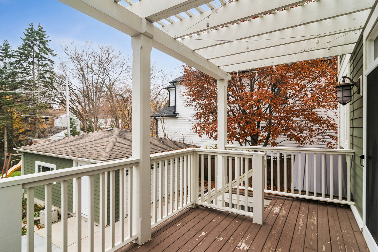
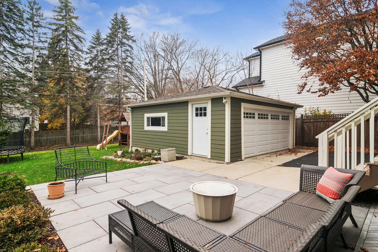
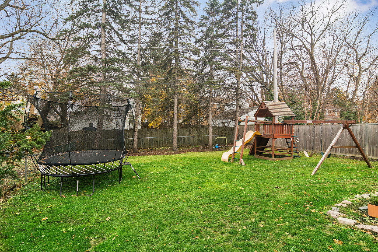
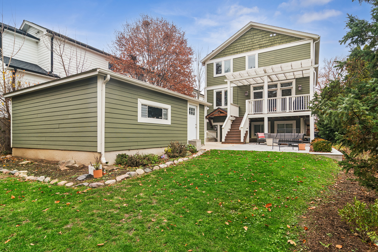
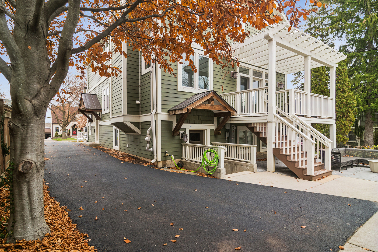
Welcome to 721 Meadow Lane, an exceptional custom-built home, offering more than 3,600 sq ft of thoughtfully designed living space across three finished levels. Perfectly positioned just minutes from Copeland Elementary, scenic Independence Grove, and charming downtown Libertyville, this home combines luxury, comfort, and convenience in a truly special way. From its picture-perfect curb appeal and inviting front porch to its beautifully landscaped backyard, the home exudes warmth both inside and out. Step through the front door and into an airy, open floor plan highlighted by wide plank white oak hardwood floors, custom millwork, and abundant natural light. The living room provides a warm, welcoming atmosphere and flows seamlessly into the gourmet kitchen and dining area--ideal for both relaxing evenings and lively gatherings. Next to the foyer, a flexible main-floor room-perfect for a home office, fitness space, or playroom-offers bright natural light. A magnetic accent wall adds a playful touch just off the hallway. The kitchen is a standout, featuring freshly updated countertops and tile, custom cabinetry with new open shelving, a newly built range hood, upgraded lighting, stainless steel appliances, new granite counters, and a generous center island with seating. In the adjacent living space, the sellers enhanced the room with a new 3-pane window and a striking new fireplace surround, elevating both style and function. Make an easy transition outdoors to the trellis-covered deck or the new paver patio, newly designed and installed, all overlooking a serene, landscaped backyard with newly added garden beds. Upstairs, retreat to the luxurious primary suite featuring soaring ceilings, a freshly painted and reorganized walk-in closet with an IKEA closet system, and a spa-like bath with a walnut vanity, soapstone countertop, and porcelain-tiled shower with a river rock base. Three additional bedrooms and a beautifully renovated hall bath provide comfortable private spaces for family or guests. The former 2nd story laundry room has been thoughtfully converted into a second office-perfect for remote work-while laundry hookups remain fully operable if preferred. The finished English basement adds yet another layer of versatility, offering a spacious family room with a reclaimed-wood accent wall, a full bath, generous storage space, and a mudroom with direct access to the backyard. The sellers enhanced this level as well, adding pocket doors, a built-in Murphy bed, and relocating the laundry to create an efficient and flexible layout. Additional updates include smart locks, a water softener, as well as modern efficiency features such as 2-zoned HVAC and a tankless water heater. A detached 2-car garage completes this impressive offering. Beautifully updated, impeccably maintained, and situated in one of Libertyville's most desirable locations, 721 Meadow Lane offers the perfect blend of style, comfort, and functionality. Welcome home!