Leave a Message

Thank you for your message. We will be in touch with you shortly.

8132 Danneil Circle
8132 Danneil Circle
8132 Danneil Circle
8132 Danneil Circle
8132 Danneil Circle
8132 Danneil Circle
8132 Danneil Circle
8132 Danneil Circle
8132 Danneil Circle
8132 Danneil Circle
8132 Danneil Circle
8132 Danneil Circle
8132 Danneil Circle
8132 Danneil Circle
8132 Danneil Circle
8132 Danneil Circle
8132 Danneil Circle
8132 Danneil Circle
8132 Danneil Circle
8132 Danneil Circle
8132 Danneil Circle
8132 Danneil Circle
8132 Danneil Circle
8132 Danneil Circle
8132 Danneil Circle
8132 Danneil Circle
8132 Danneil Circle
8132 Danneil Circle
8132 Danneil Circle
8132 Danneil Circle
8132 Danneil Circle
8132 Danneil Circle
8132 Danneil Circle
8132 Danneil Circle
SEE ALL PHOTOS
8132 Danneil Circle
8132 Danneil Circle
8132 Danneil Circle
8132 Danneil Circle
8132 Danneil Circle
8132 Danneil Circle
8132 Danneil Circle
8132 Danneil Circle
8132 Danneil Circle
8132 Danneil Circle
8132 Danneil Circle
8132 Danneil Circle
8132 Danneil Circle
8132 Danneil Circle
8132 Danneil Circle
8132 Danneil Circle
8132 Danneil Circle
8132 Danneil Circle
8132 Danneil Circle
8132 Danneil Circle
8132 Danneil Circle
8132 Danneil Circle
8132 Danneil Circle
8132 Danneil Circle
8132 Danneil Circle
8132 Danneil Circle
8132 Danneil Circle
8132 Danneil Circle
8132 Danneil Circle
8132 Danneil Circle
8132 Danneil Circle
8132 Danneil Circle
8132 Danneil Circle
8132 Danneil Circle
Listed by Renee Clark with @properties Christie's International Real Estate 847-612-0027
Sold

8132 Danneil Circle

8132 Danneil Circle, Long Grove, IL 60047

$750,000
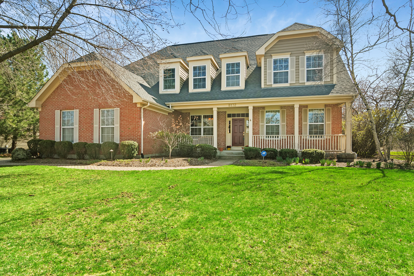
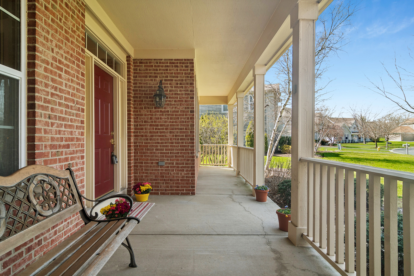
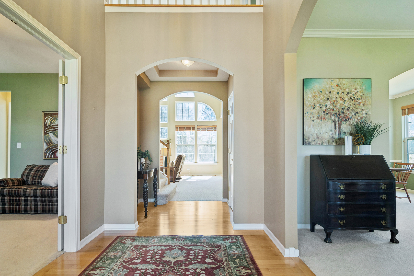
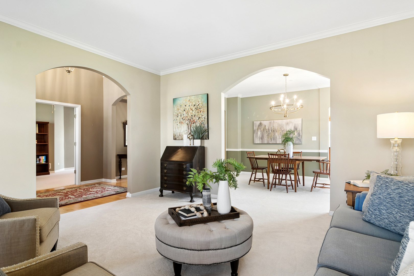
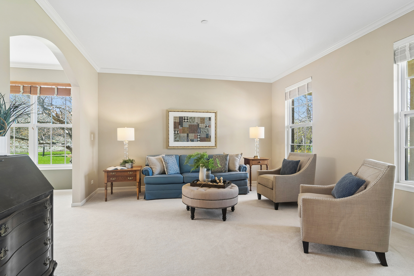
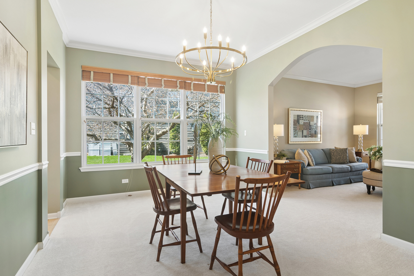
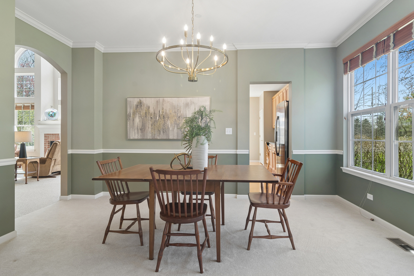
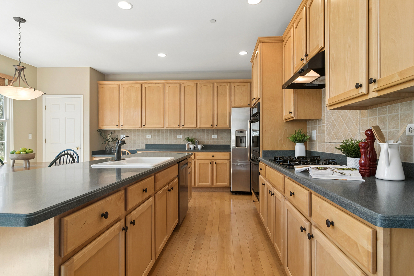
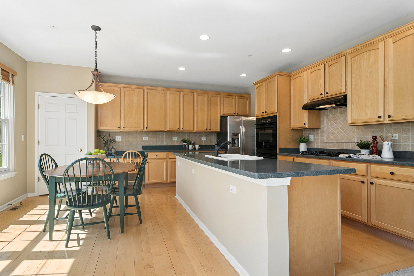
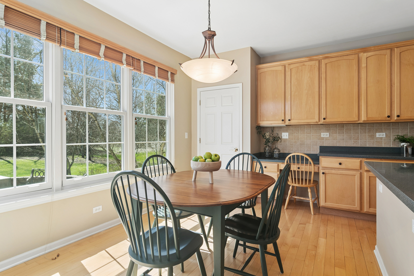
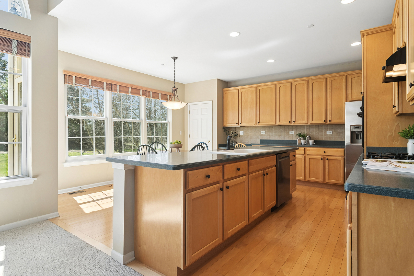
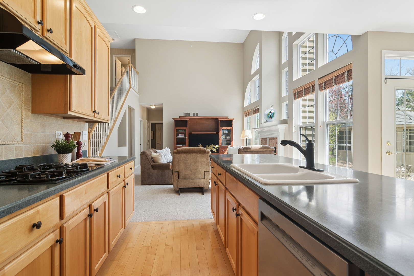
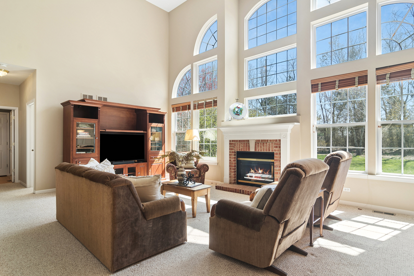
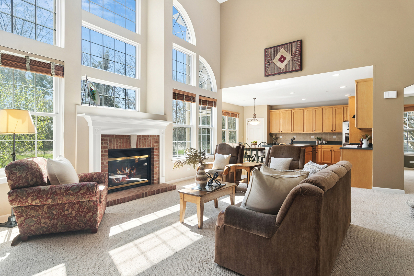
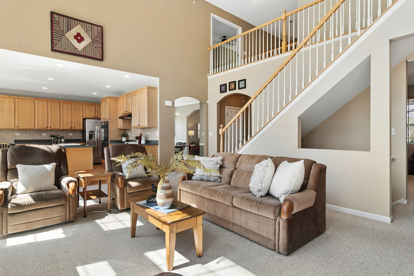
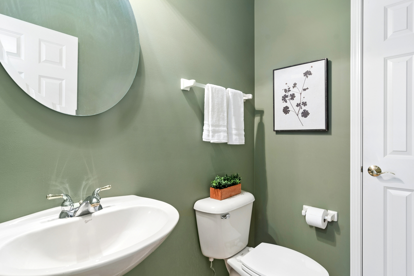
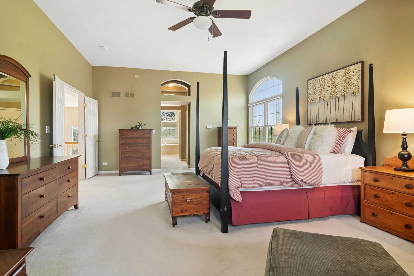
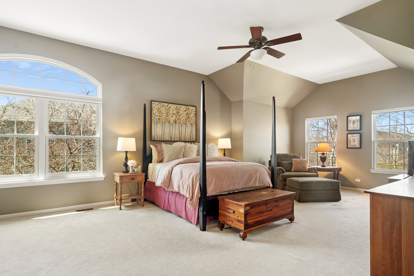
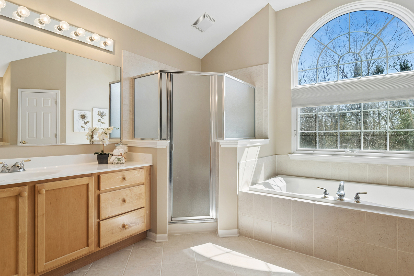
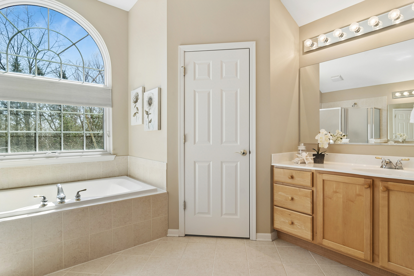
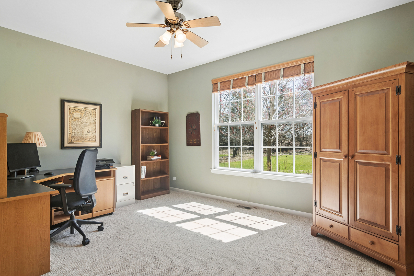
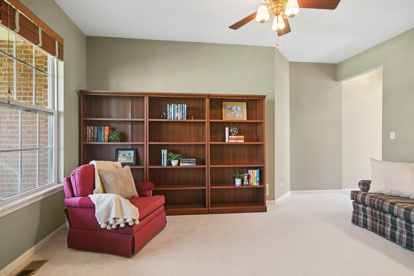
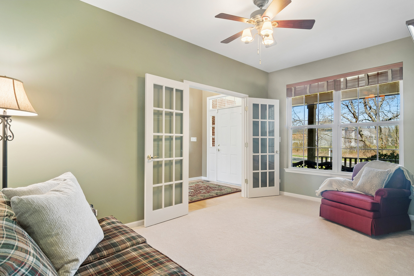
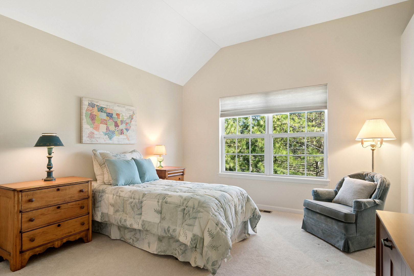
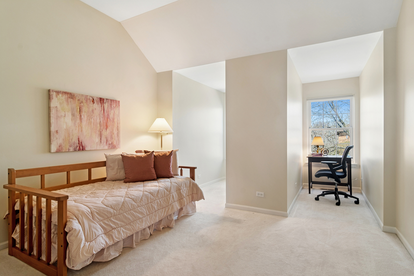
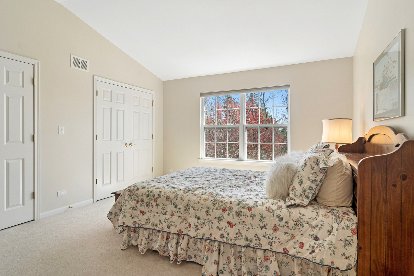
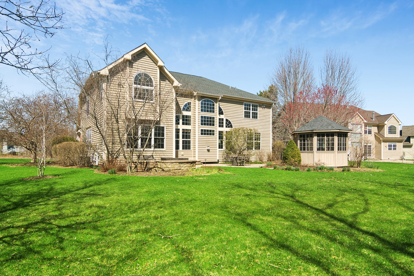
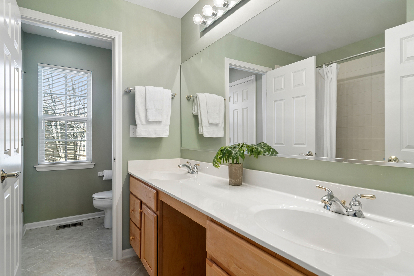
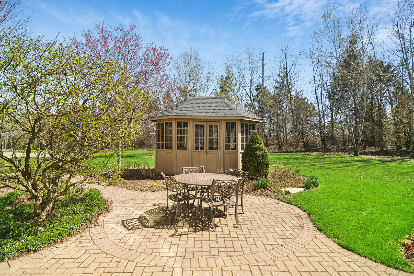
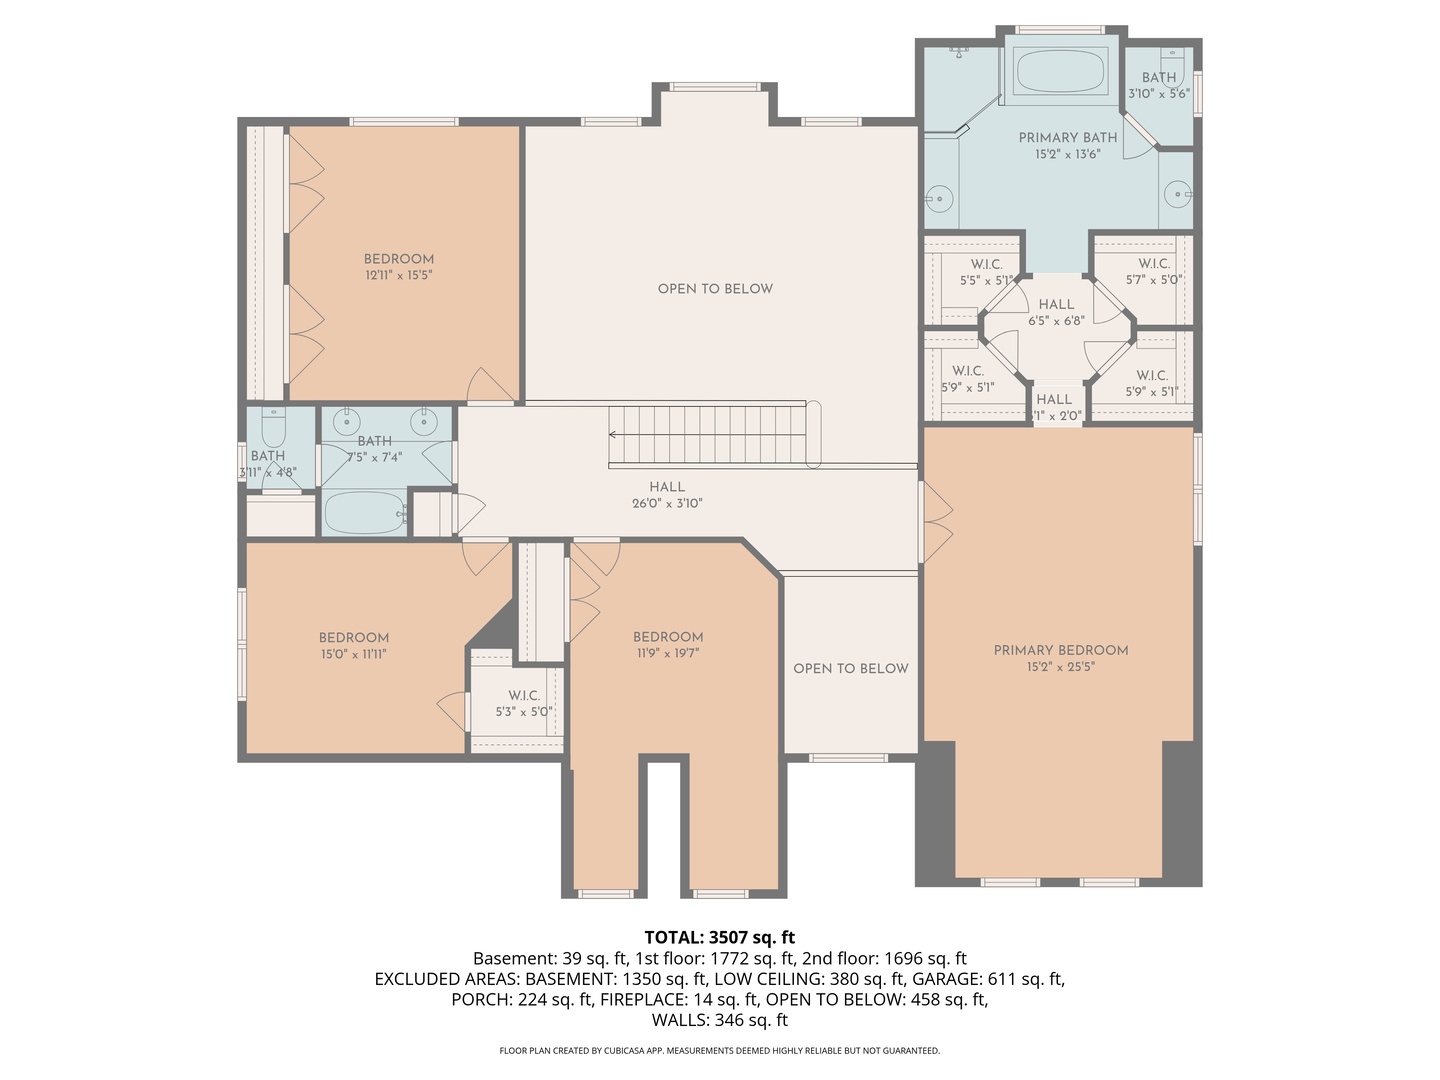
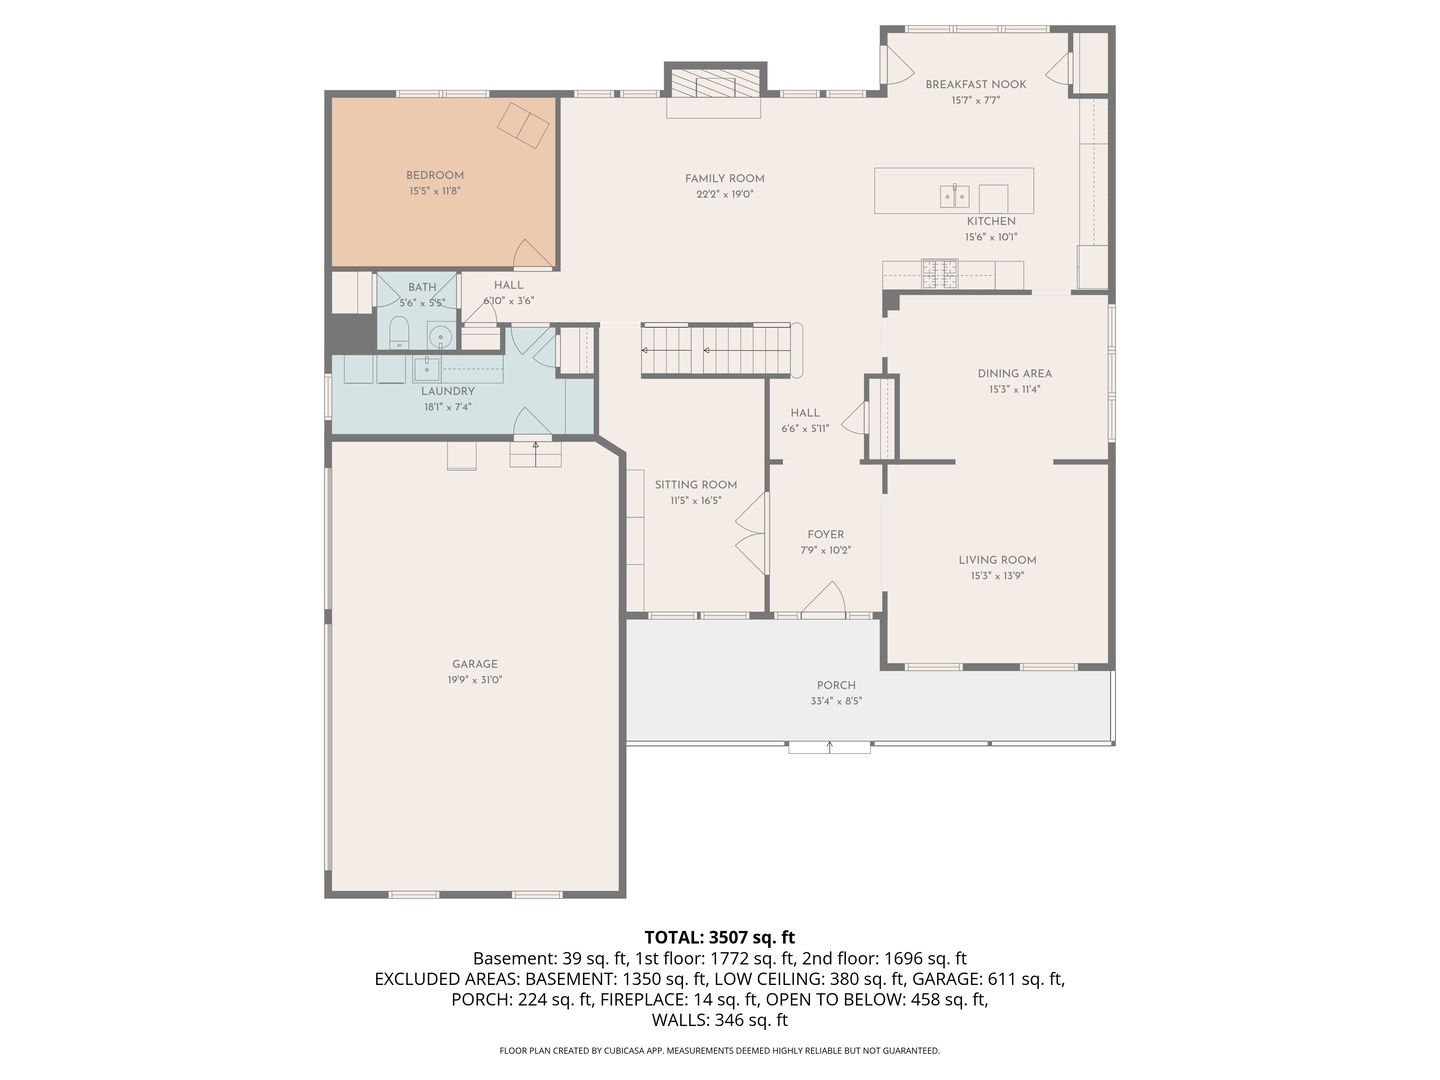
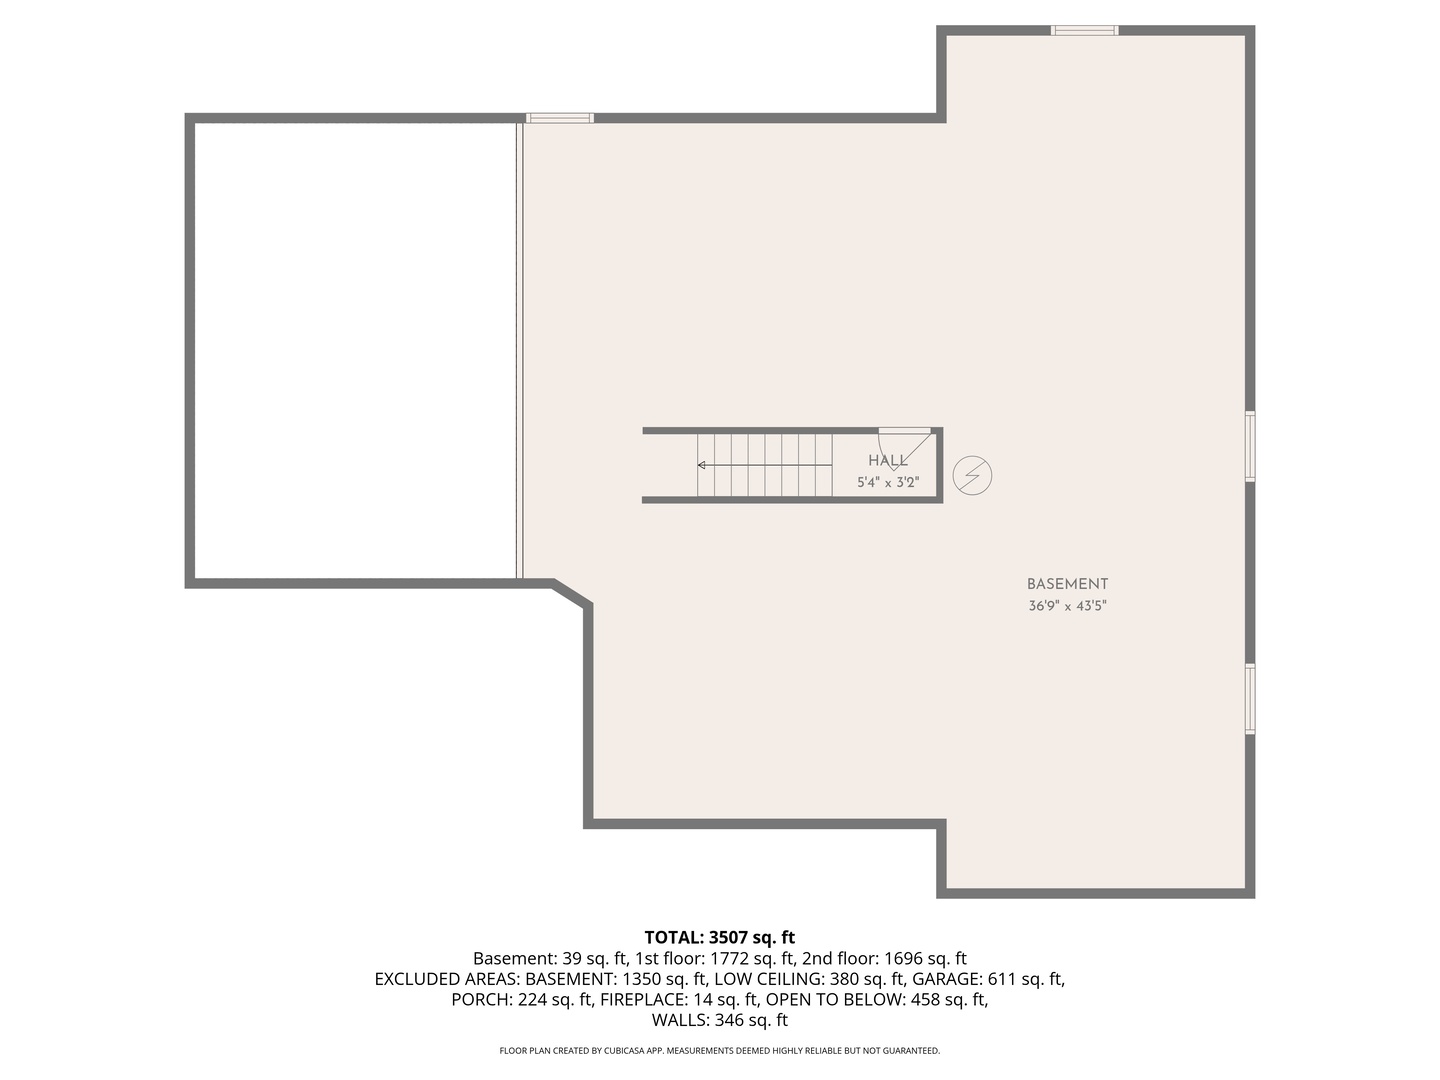
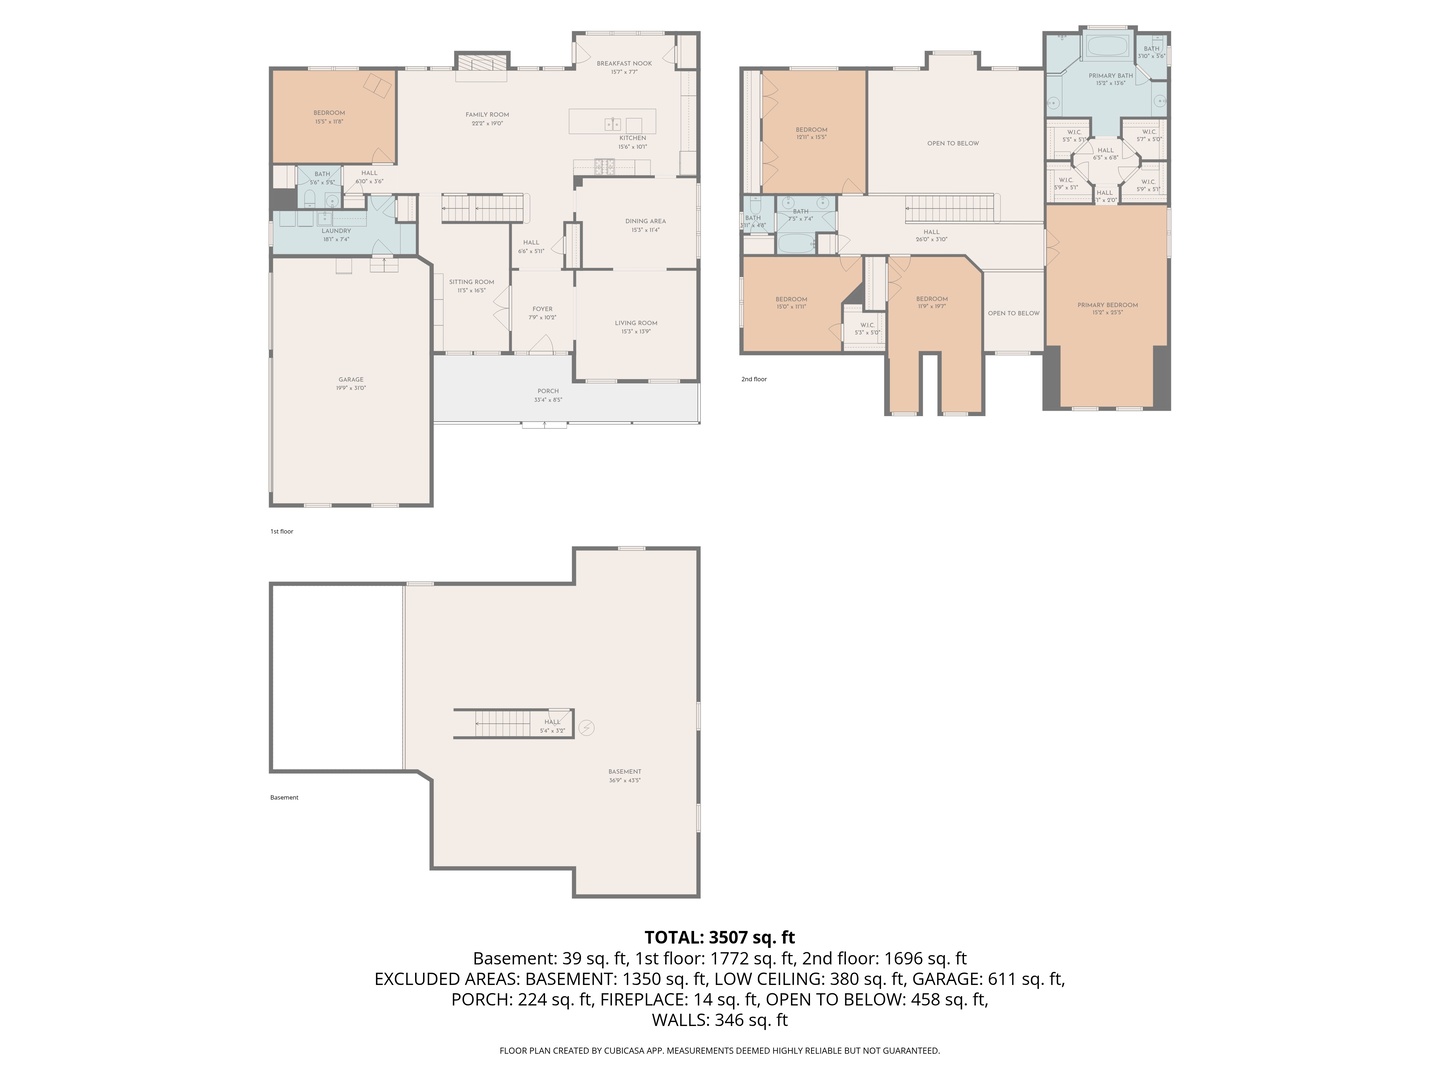
There's something truly special about a home that's been cared for from the very beginning-and you can feel it here. Set on nearly a full acre, with about half preserved as conservancy, this property offers a rare blend of space, privacy, and natural beauty. The landscaping has been thoughtfully curated and maintained over the years, with perennial gardens, mature trees, and a level yard that's both functional and inviting. The patio and gazebo create a wonderful setting to relax, gather, and enjoy the outdoors. Inside, the popular Arlington floorplan offers a comfortable flow with plenty of flexibility. The kitchen opens to a two-story family room, creating a bright and welcoming central space. A first-floor office sits next to a half bath and could easily be converted into a main-level bedroom suite if needed. The dining and living rooms provide additional options-whether for entertaining, working from home, or creating a quiet retreat. Upstairs, you'll find an expansive primary suite featuring a large bedroom with a sitting area, dual walk-in closets, and a bath with separate vanities, shower, and tub. There are three additional generous bedrooms along with a convenient hall bath on this level. The full basement, with 8-foot ceilings and rough-in plumbing, is ready for your vision-whether that's additional living space, recreation, or something entirely your own. In its current form, it is perfect storage space, great for a workout, or practicing roller blading on a cold winter day! If you've been searching for a home in a strong school district with room to grow, welcome to 8132 Danneil Circle--your new home! Please note: Expensive updates have been made! New roof (house and gazebo) 2023, new dishwasher 2021, new water heater 2021, sump pump and back up 2020, new furnaces and a/c's 2018, new refrigerator 2018, gazebo 2014, extensive landscaping, including patio, trees, bushes, perennials 2004-2021

4
beds

3
baths

3,575 Sq.Ft. LIVING AREA

0.91 Acres lot

Renee Clark

Renee Clark

Features & Amenities

Interior

  • total bedrooms4
  • Total bathrooms3
  • full bathrooms2
  • half bathroom1
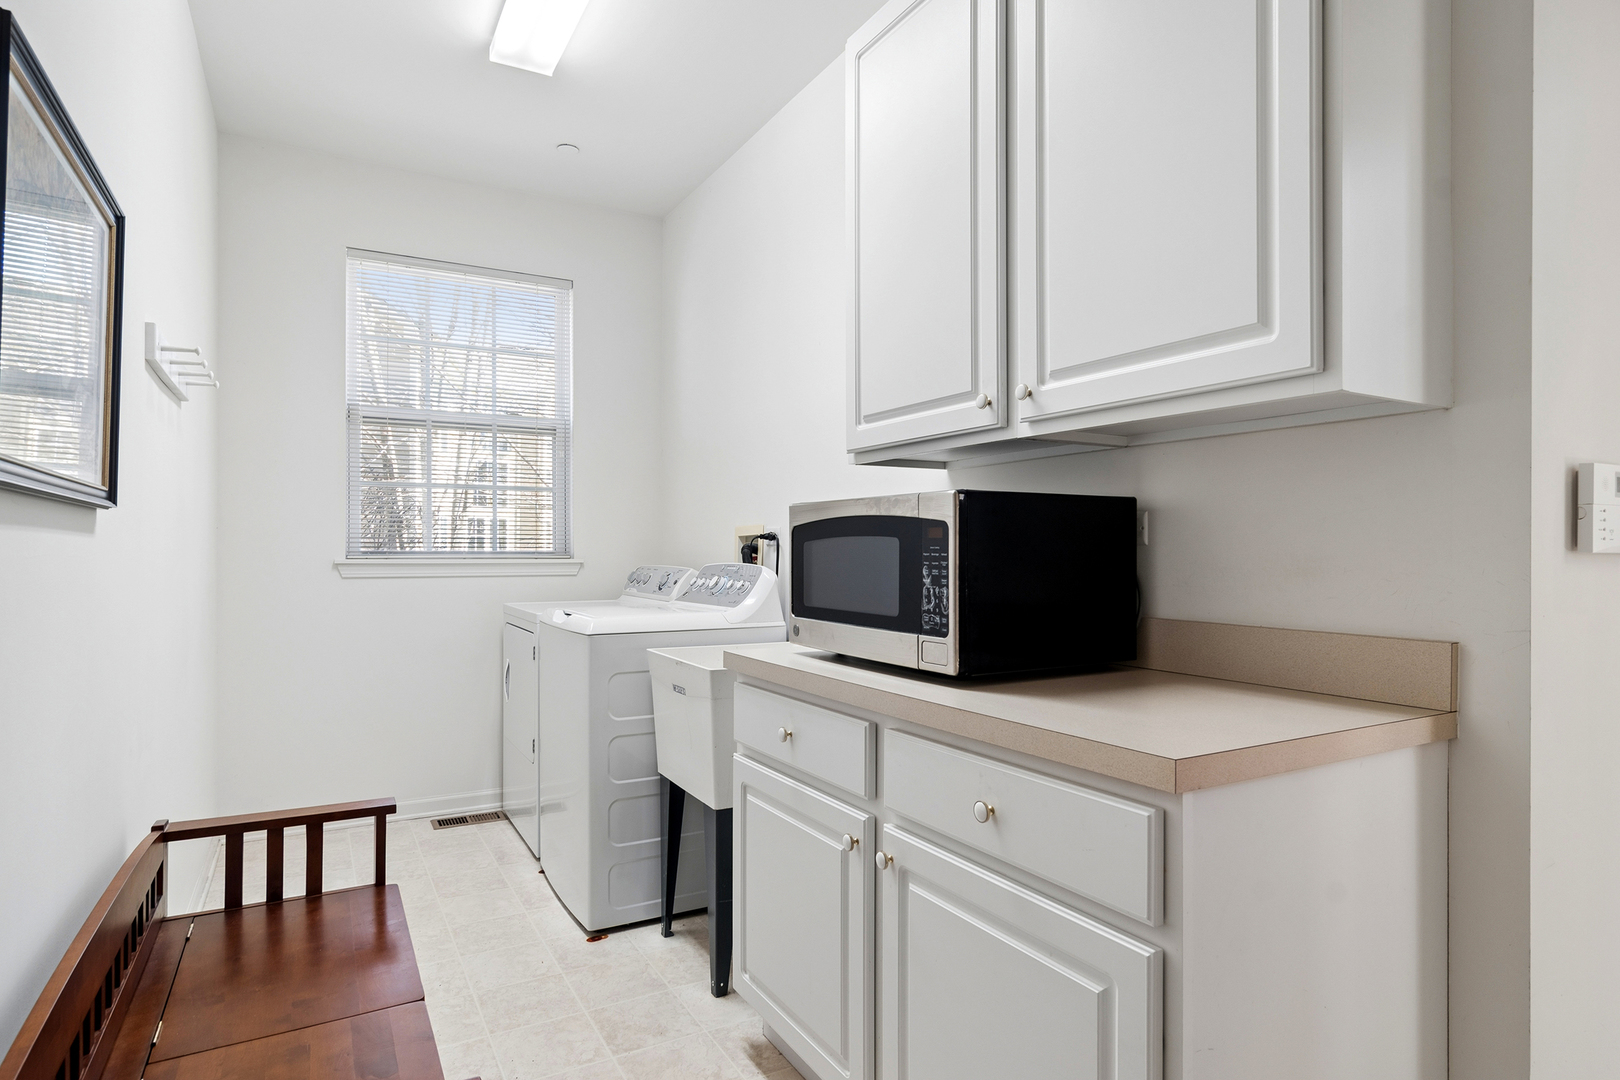
  • Laundry room Main Level, Gas Dryer Hookup, Sink
  • Flooring Wood
  • Fireplace Gas Log, Gas Starter
  • APPLIANCES Double Oven, Dishwasher, Refrigerator, Washer, Dryer, Disposal, Cooktop, Oven, Water Softener, Water Softener Owned, Gas Cooktop, Humidifier
  • other interior Features Vaulted Ceiling(s), Cathedral Ceiling(s), Built-in Features, Walk-In Closet(s), Open Floorplan, Separate Dining Room

Area & Lot

  • Status Sold
  • Date Sold May 26, 2026
  • Living Area3,575 Sq.Ft.
  • Lot Area0.91 Acres
  • MLS® ID12606194
  • TypeResidential
  • YEAR BUILT2003
  • NeighborhoodLong Grove
  • Elementary SchoolFremont Elementary School
  • Middle SchoolFremont Middle School
  • High SchoolAdlai E Stevenson High School
  • School District125

Exterior

  • Garage Space3.0
  • water SourcePublic
  • roofAsphalt
  • lot featuresCul-De-Sac
  • parkingAsphalt, Garage Door Opener, Yes, Garage Owned, Attached, Driveway, Owned, Garage
  • HEAT TYPENatural Gas, Forced Air
  • AIR CONDITIONINGCentral Air
  • sewerPublic Sewer
  • SubstructureConcrete Perimeter

Financial

  • Sales Price$750,000
  • Real Estate Tax $15,529/yr
  • HOA $142/mo

Long Grove

Explore

Work With Us

Selling a home takes more than desire—it takes expertise, strategy, and heart. If you're ready to work with someone who won't settle for less than the best, let's connect.

Follow Me on Instagram