Leave a Message

Thank you for your message. We will be in touch with you shortly.

902 S See Gwun Avenue
SEE ALL PHOTOS
902 S See Gwun Avenue
Listed by Renee Clark with @properties Christie's International Real Estate 847-612-0027
Sold

902 S See Gwun Avenue

902 S See Gwun Avenue, Mount Prospect, IL 60056

$552,000
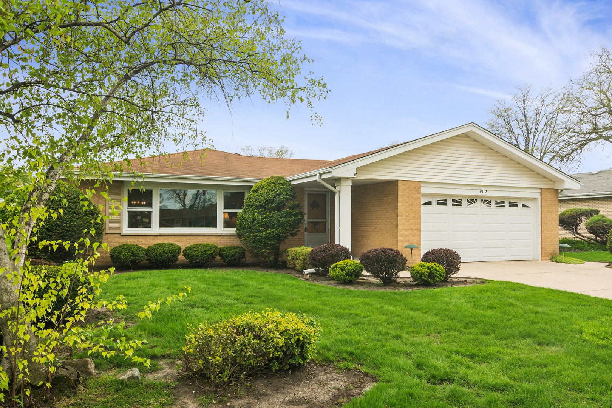
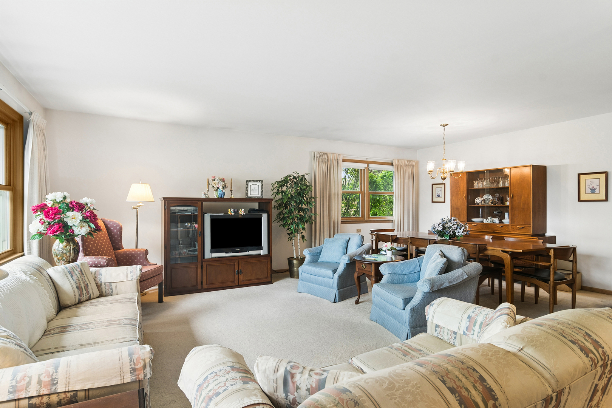
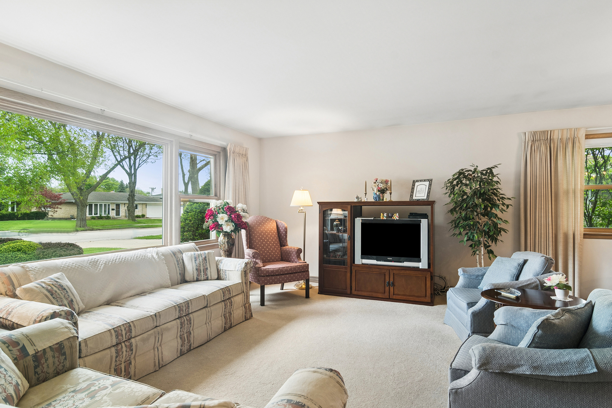
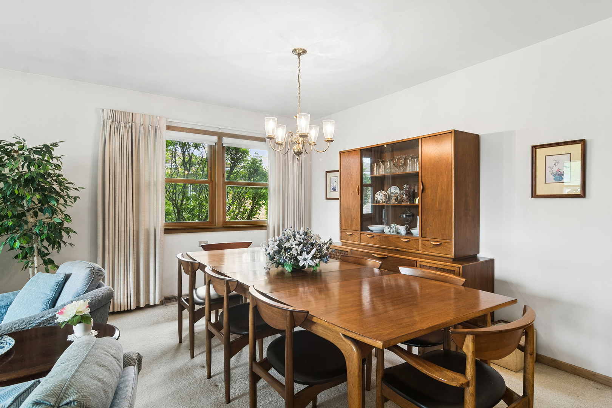
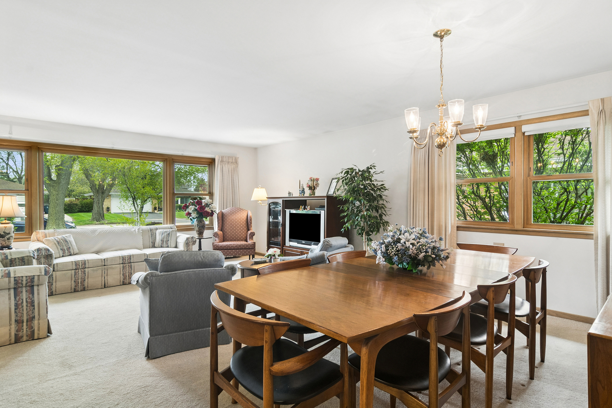
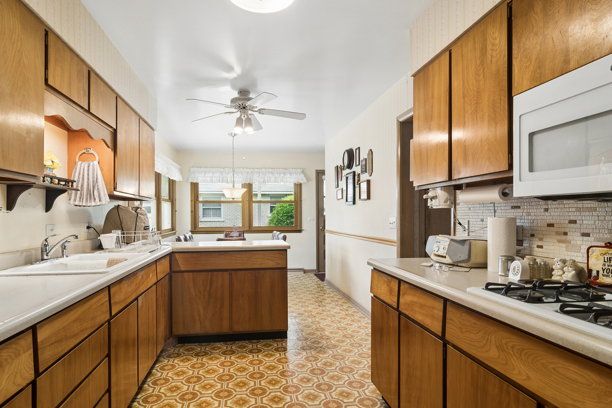
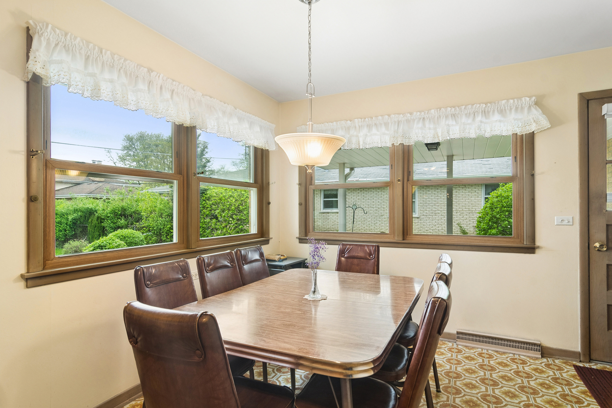
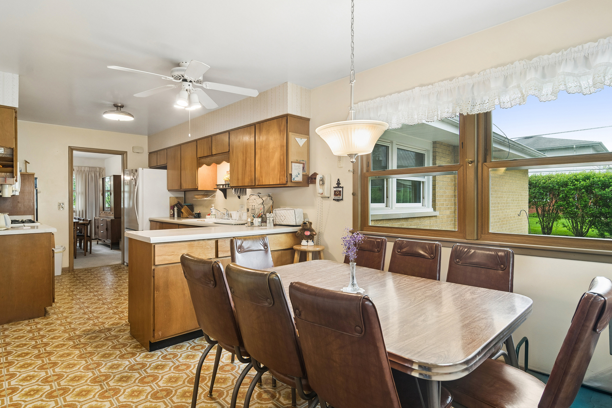
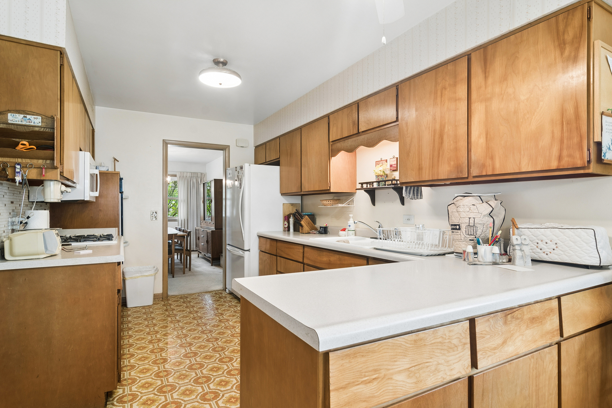
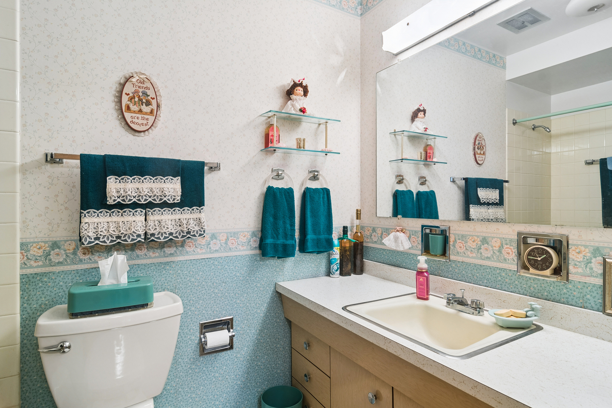
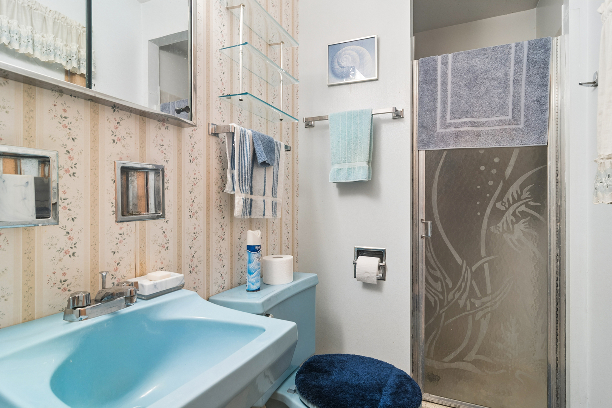
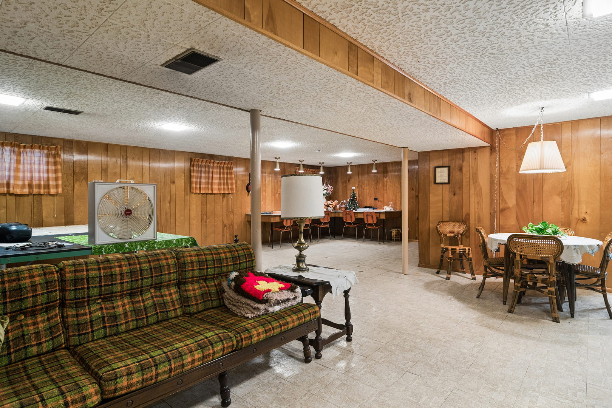
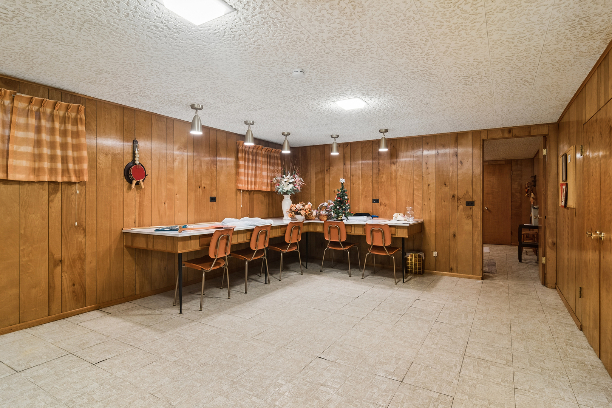
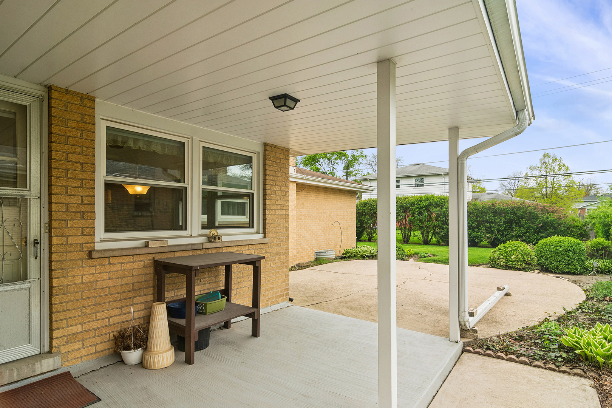
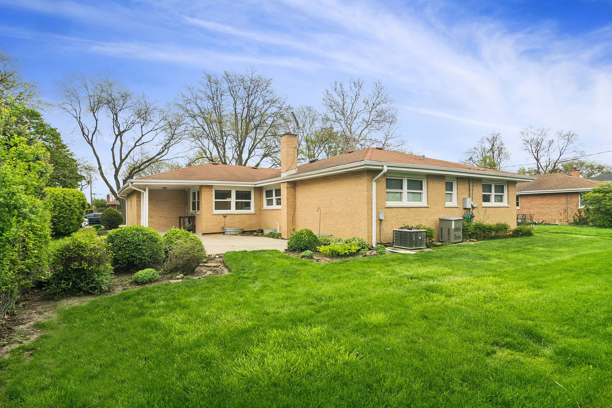
Welcome to 902 S See-Gwun Avenue in Mt. Prospect. It's a special home; one that's been thoughtfully cared for from the very beginning. Custom built for these original owners, this four-bedroom, two-bath ranch offers a full finished basement and a two-car garage, with a layout designed for everyday comfort and lasting functionality. Major updates have already been taken care of, including new windows (2019), a new furnace and air conditioning system (2025), new sump pumps (2025), a whole-house generator (approx. 2021), and a water heater (approx. 2022). While much of the decor remains original, it has been exceptionally well preserved and feels remarkably fresh. Out back, you'll find a peaceful garden space-quiet, inviting, and ready to enjoy. Just two blocks from beautiful Mt. Prospect Country Club and in close proximity to the Metra and major highways, this home offers the opportunity of a lifetime! Will you be the lucky owner of this beauty?

4
beds

2
baths

1,680 Sq.Ft. LIVING AREA

8,276.4 Sq.Ft. lot

Renee Clark

Renee Clark

Features & Amenities

Interior

  • total bedrooms4
  • Total bathrooms2
  • full bathrooms2
  • Laundry room Gas Dryer Hookup
  • Flooring Hardwood
  • APPLIANCES Microwave, Refrigerator, Freezer, Washer, Dryer, Cooktop, Oven, Humidifier
  • other interior Features 1st Floor Bedroom, 1st Floor Full Bath

Area & Lot

  • Status Sold
  • Date Sold July 10, 2026
  • Living Area1,680 Sq.Ft.
  • Lot Area8,276.4 Sq.Ft.
  • MLS® ID12624409
  • TypeResidential
  • YEAR BUILT1961
  • Architecture StylesRanch
  • Elementary SchoolLions Park Elementary School
  • Middle SchoolLincoln Junior High School
  • High SchoolProspect High School
  • School District214

Exterior

  • Garage Space2.0
  • water SourcePublic
  • roofAsphalt
  • parkingConcrete, Garage Door Opener, Yes, Garage Owned, Attached, Garage
  • HEAT TYPENatural Gas
  • AIR CONDITIONINGCentral Air
  • sewerPublic Sewer
  • SubstructureConcrete Perimeter

Financial

  • Sales Price$552,000
  • Real Estate Tax $2,496/yr

Work With Us

Selling a home takes more than desire—it takes expertise, strategy, and heart. If you're ready to work with someone who won't settle for less than the best, let's connect.

Follow Me on Instagram