Leave a Message

Thank you for your message. We will be in touch with you shortly.

915 Suffolk Court
915 Suffolk Court
915 Suffolk Court
915 Suffolk Court
915 Suffolk Court
915 Suffolk Court
915 Suffolk Court
915 Suffolk Court
915 Suffolk Court
915 Suffolk Court
915 Suffolk Court
915 Suffolk Court
915 Suffolk Court
915 Suffolk Court
915 Suffolk Court
915 Suffolk Court
915 Suffolk Court
915 Suffolk Court
915 Suffolk Court
915 Suffolk Court
915 Suffolk Court
915 Suffolk Court
SEE ALL PHOTOS
915 Suffolk Court
915 Suffolk Court
915 Suffolk Court
915 Suffolk Court
915 Suffolk Court
915 Suffolk Court
915 Suffolk Court
915 Suffolk Court
915 Suffolk Court
915 Suffolk Court
915 Suffolk Court
915 Suffolk Court
915 Suffolk Court
915 Suffolk Court
915 Suffolk Court
915 Suffolk Court
915 Suffolk Court
915 Suffolk Court
915 Suffolk Court
915 Suffolk Court
915 Suffolk Court
915 Suffolk Court
Listed by Lee Clark with @properties Christie's International Real Estate 224-330-8501
Sold

915 Suffolk Court

915 Suffolk Court, Libertyville, IL 60048

$405,000
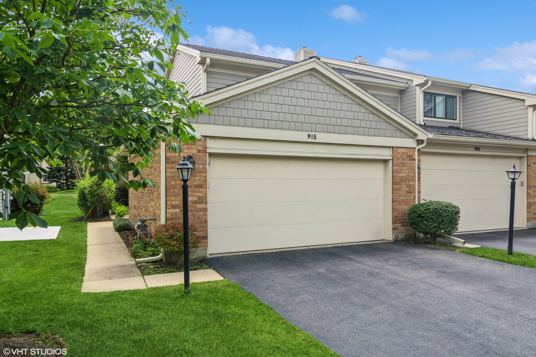
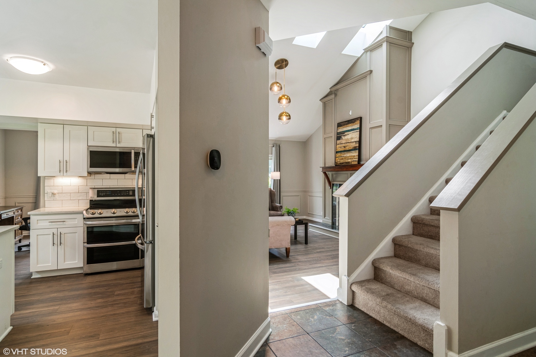
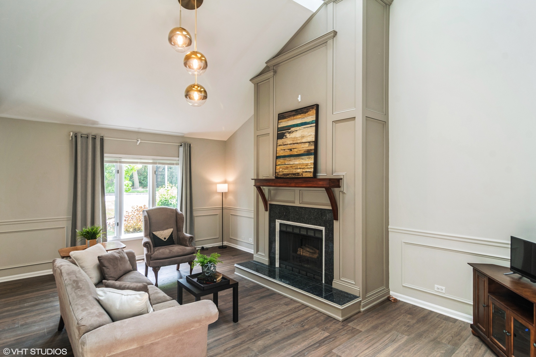
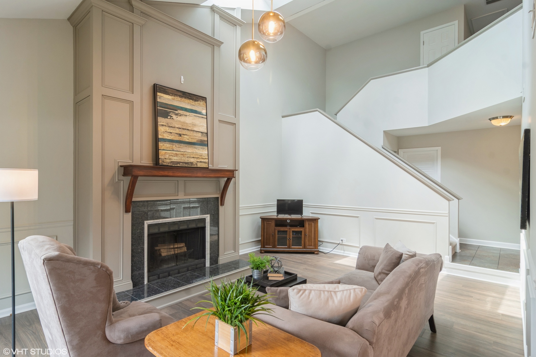
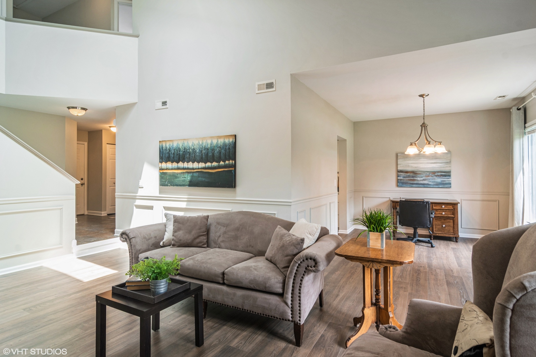
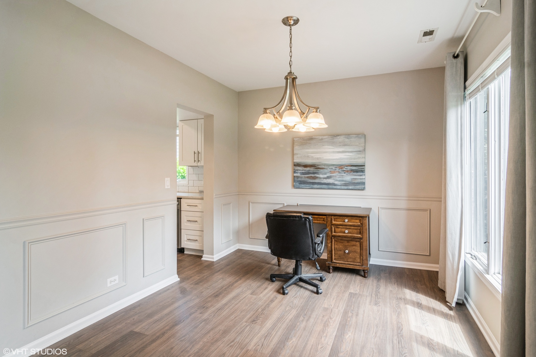
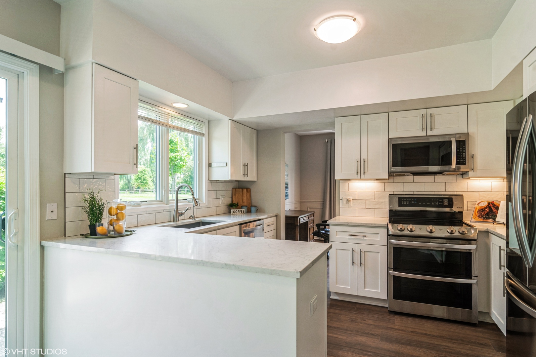
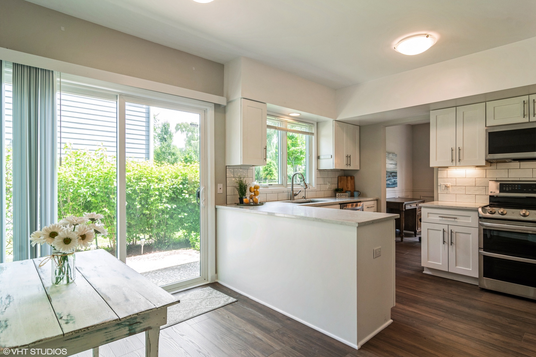
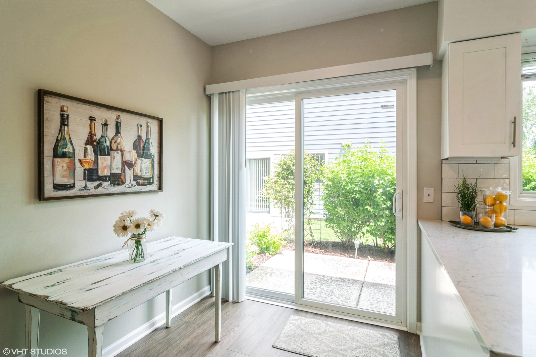
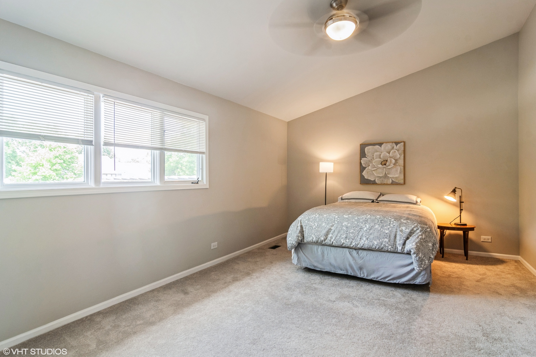
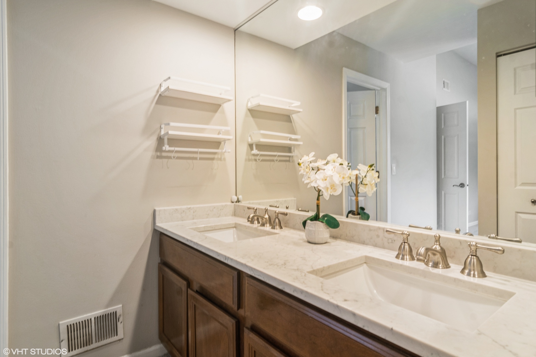
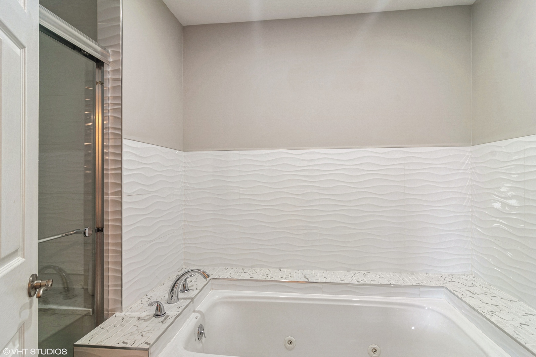
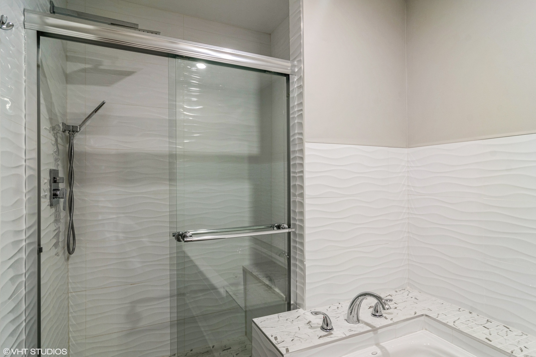
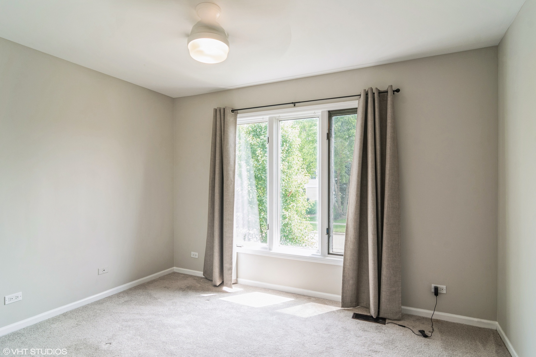
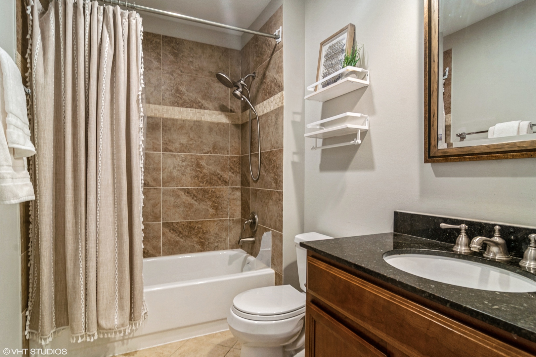
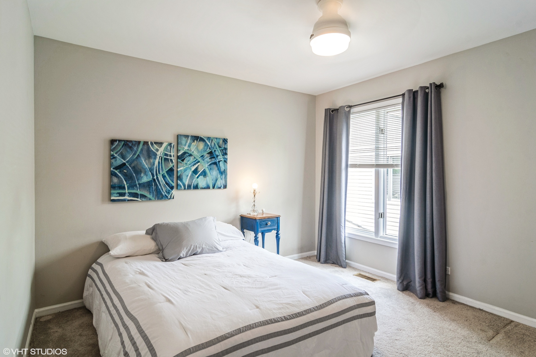
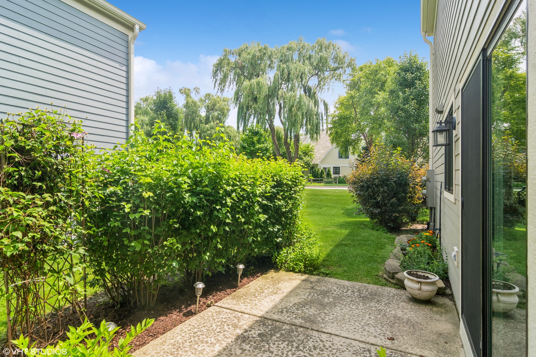
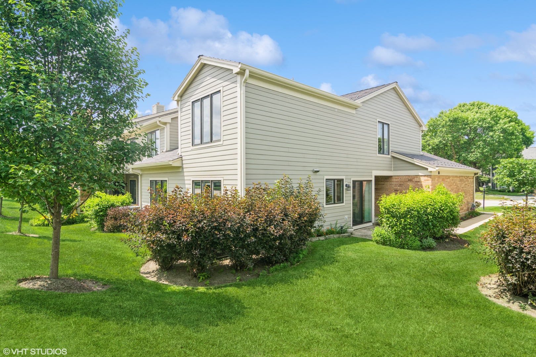
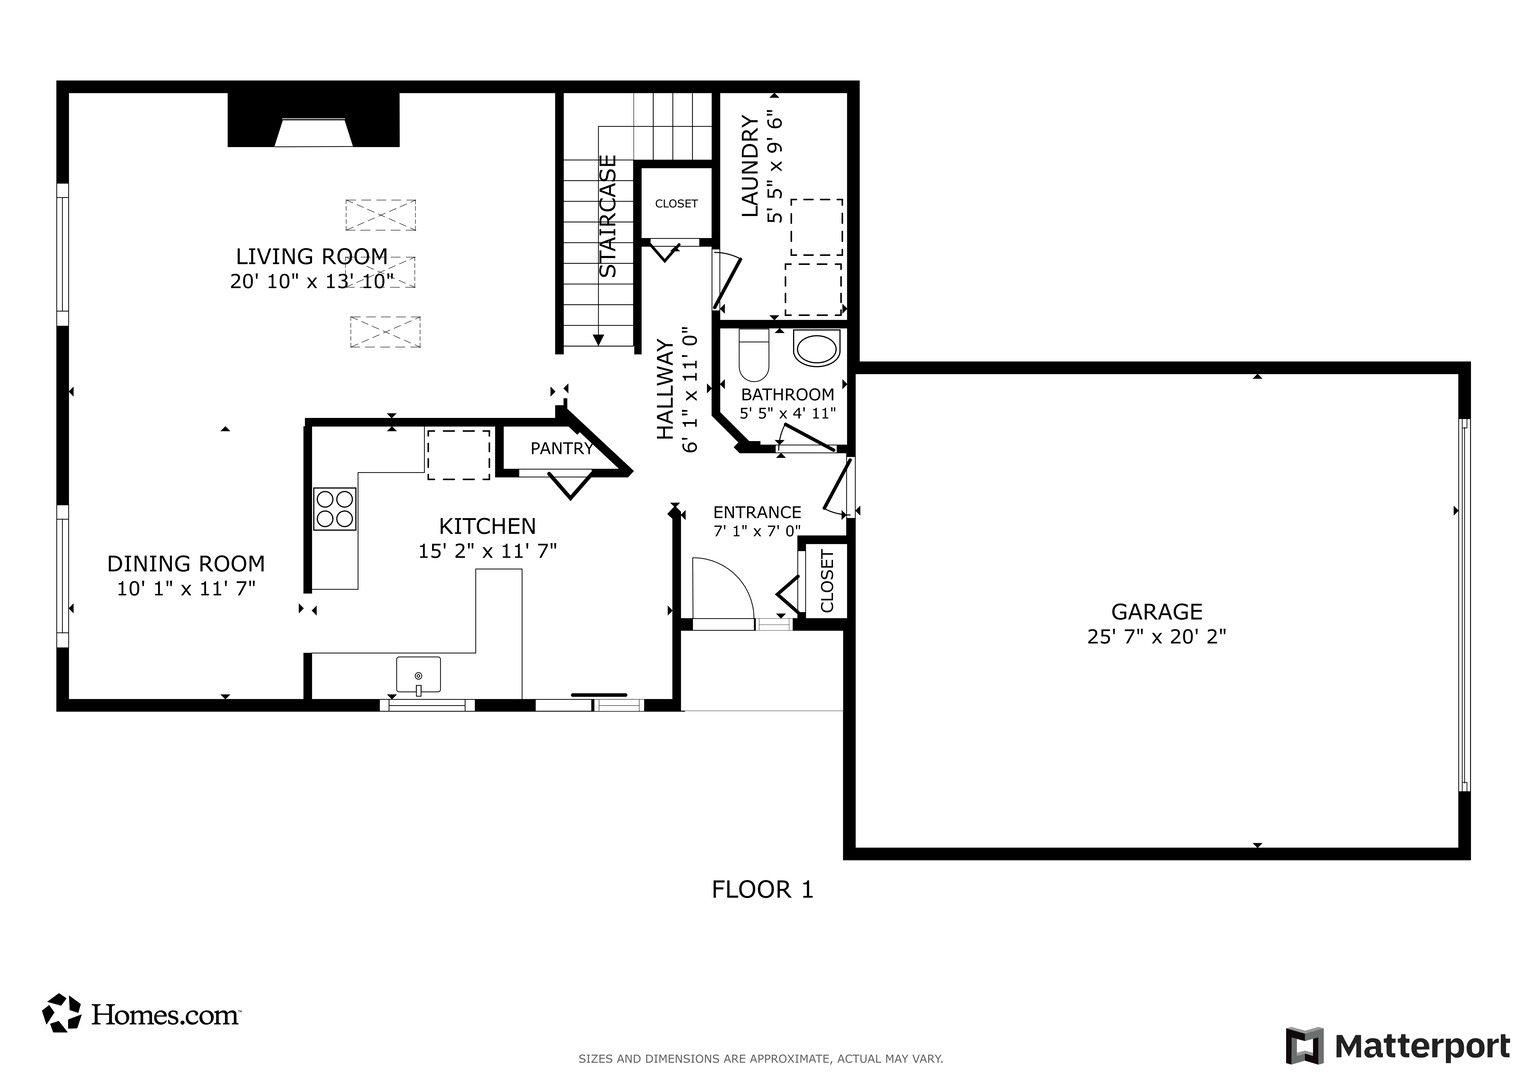
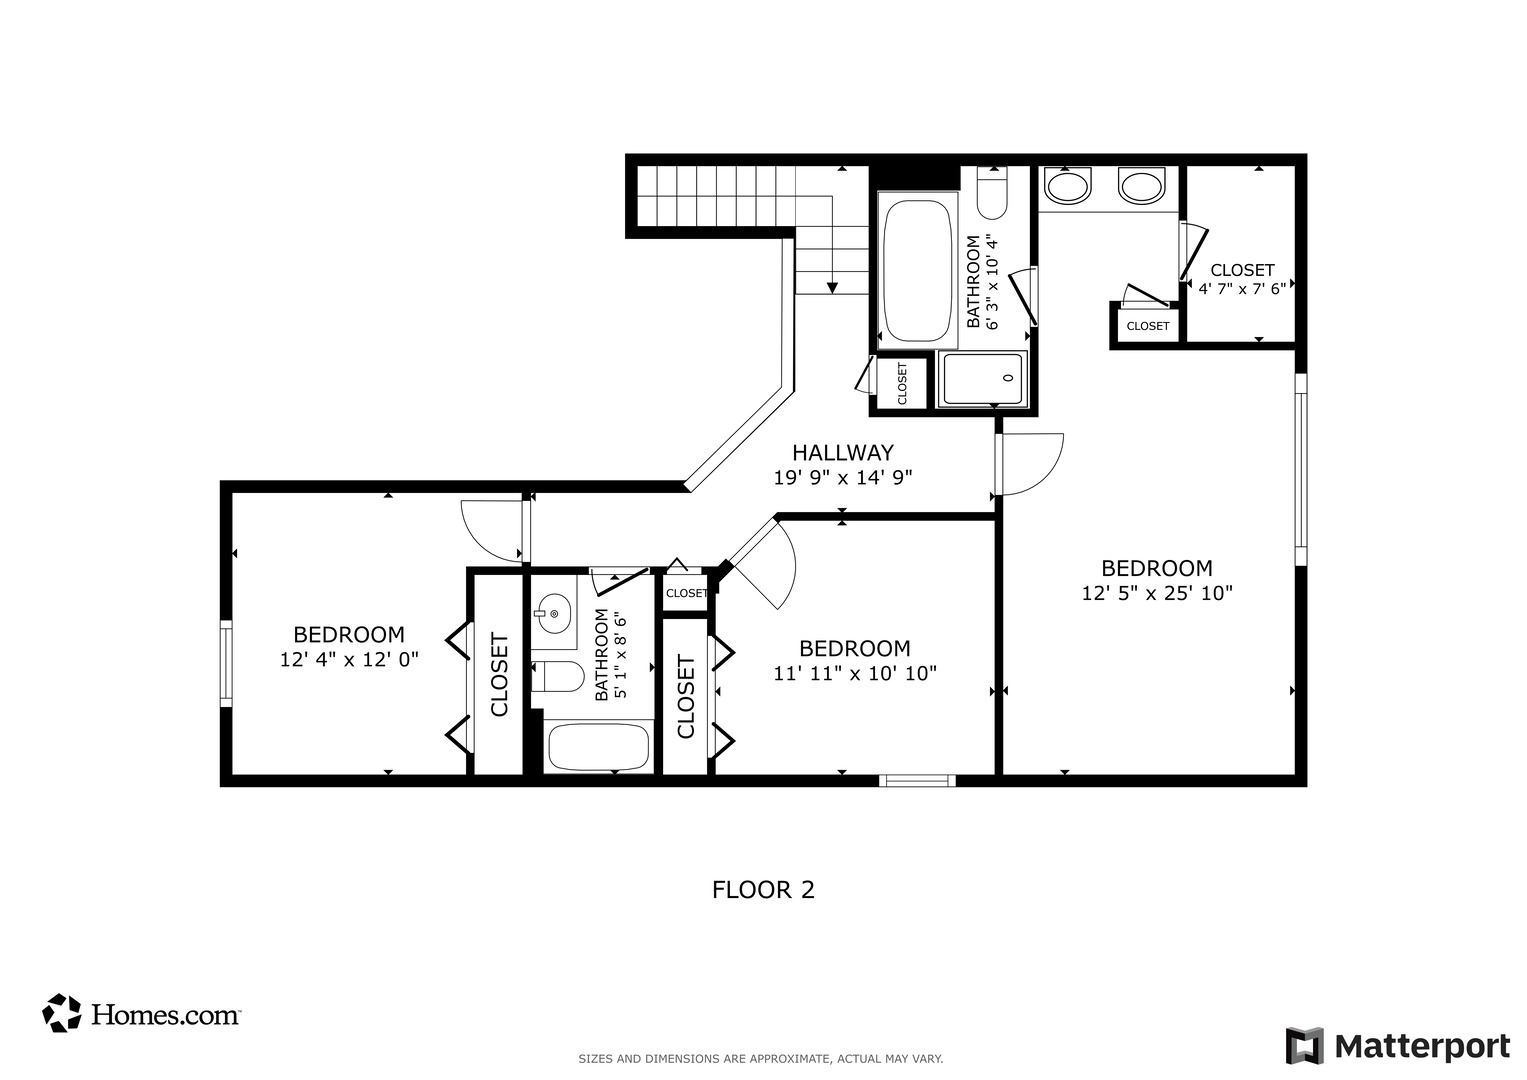
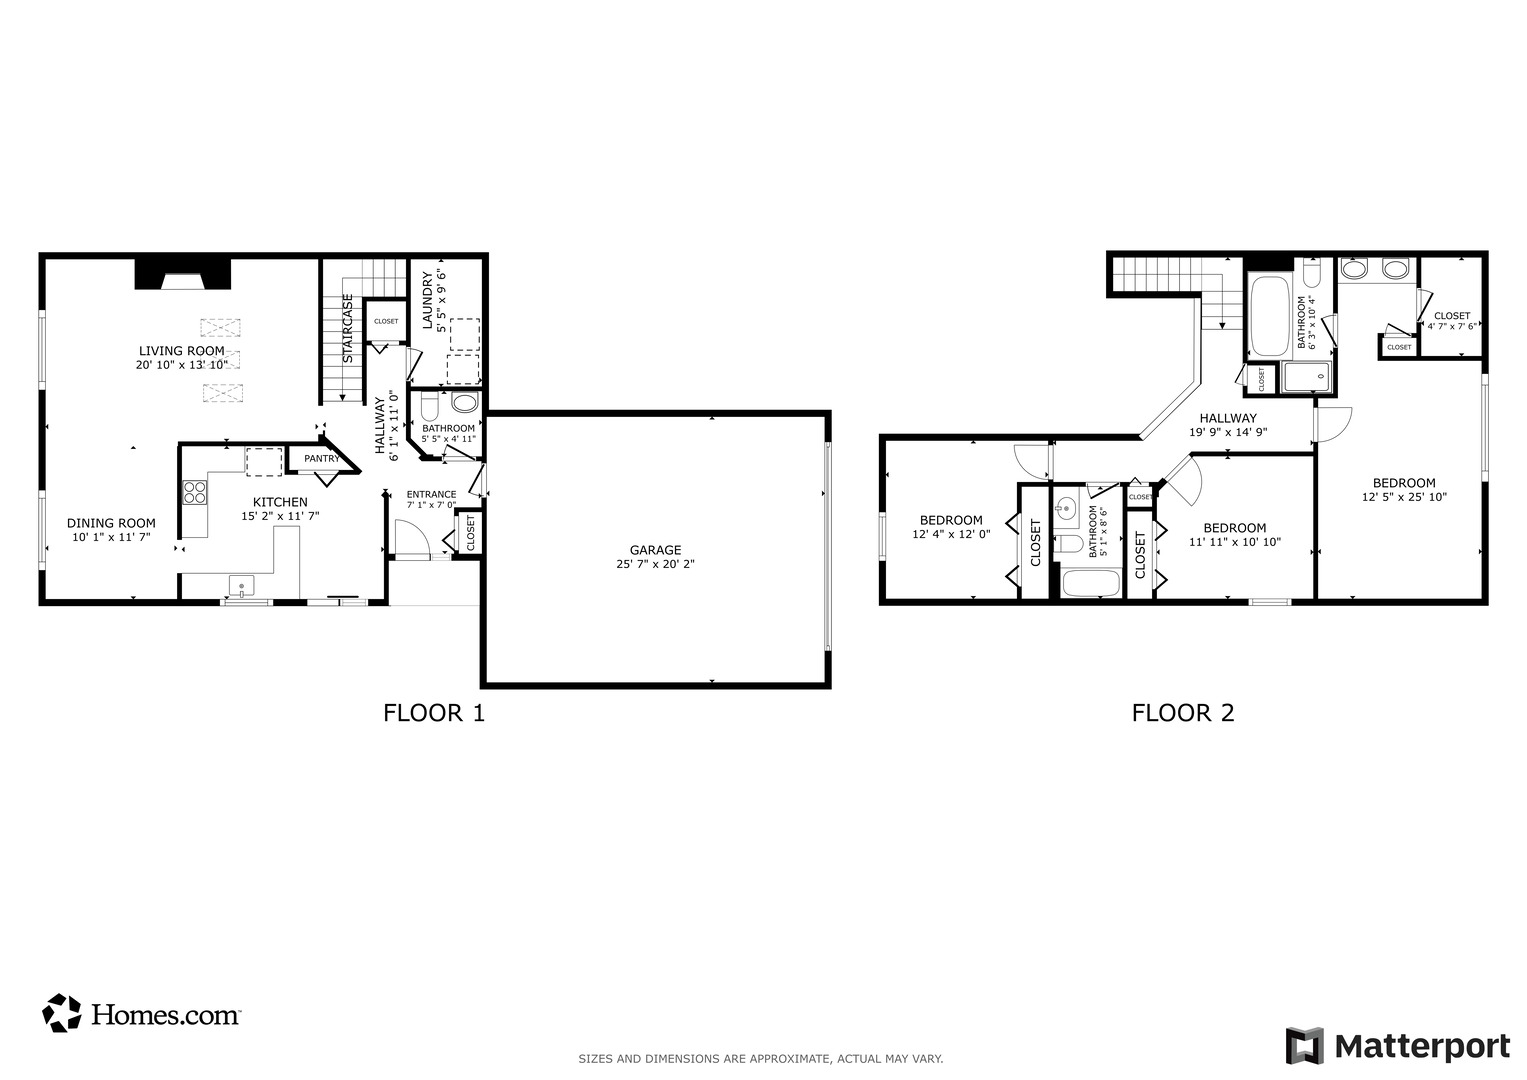
Move-In Ready & Beautifully Updated Near Libertyville Amenities! Welcome to this beautifully refreshed attached home, bursting with style and comfort! Step inside to find brand new engineered hardwood floors (2025) and fresh, modern paint that set the tone for effortless living. The updated kitchen is a showstopper-featuring crisp white cabinetry, sleek quartz countertops, all-new stainless steel appliances (2021), and a new sliding glass door that opens to outdoor enjoyment. You'll love the soaring vaulted ceilings and the dramatic two-story fireplace in the family room, enhanced by elegant wainscoting throughout the main level. New kitchen windows and window treatments (2021) ensure energy efficiency and a polished look. Plush new carpeting (2021) leads upstairs, where the spacious primary suite awaits-complete with a stunning newly renovated primary bathroom boasting quartz counters and modern marble wave tile, jetted tub and separate shower(2021). Two other bedrooms share the other full bathroom with updated shower tiles (2021). The garage has been updated with a New 220V EV charger for electric vehicles(2021)! Outside your house, enjoy unbeatable walkability to parks, tennis clubs, and the Libertyville pool-making every season an invitation to relax and explore. New synthetic roof (2024). Top rated school districts! More upgrades in additional docs.

3
beds

3
baths

1,770 Sq.Ft. LIVING AREA

Lee Clark

Lee Clark

Features & Amenities

Interior

  • total bedrooms3
  • Total bathrooms3
  • full bathrooms2
  • half bathroom1
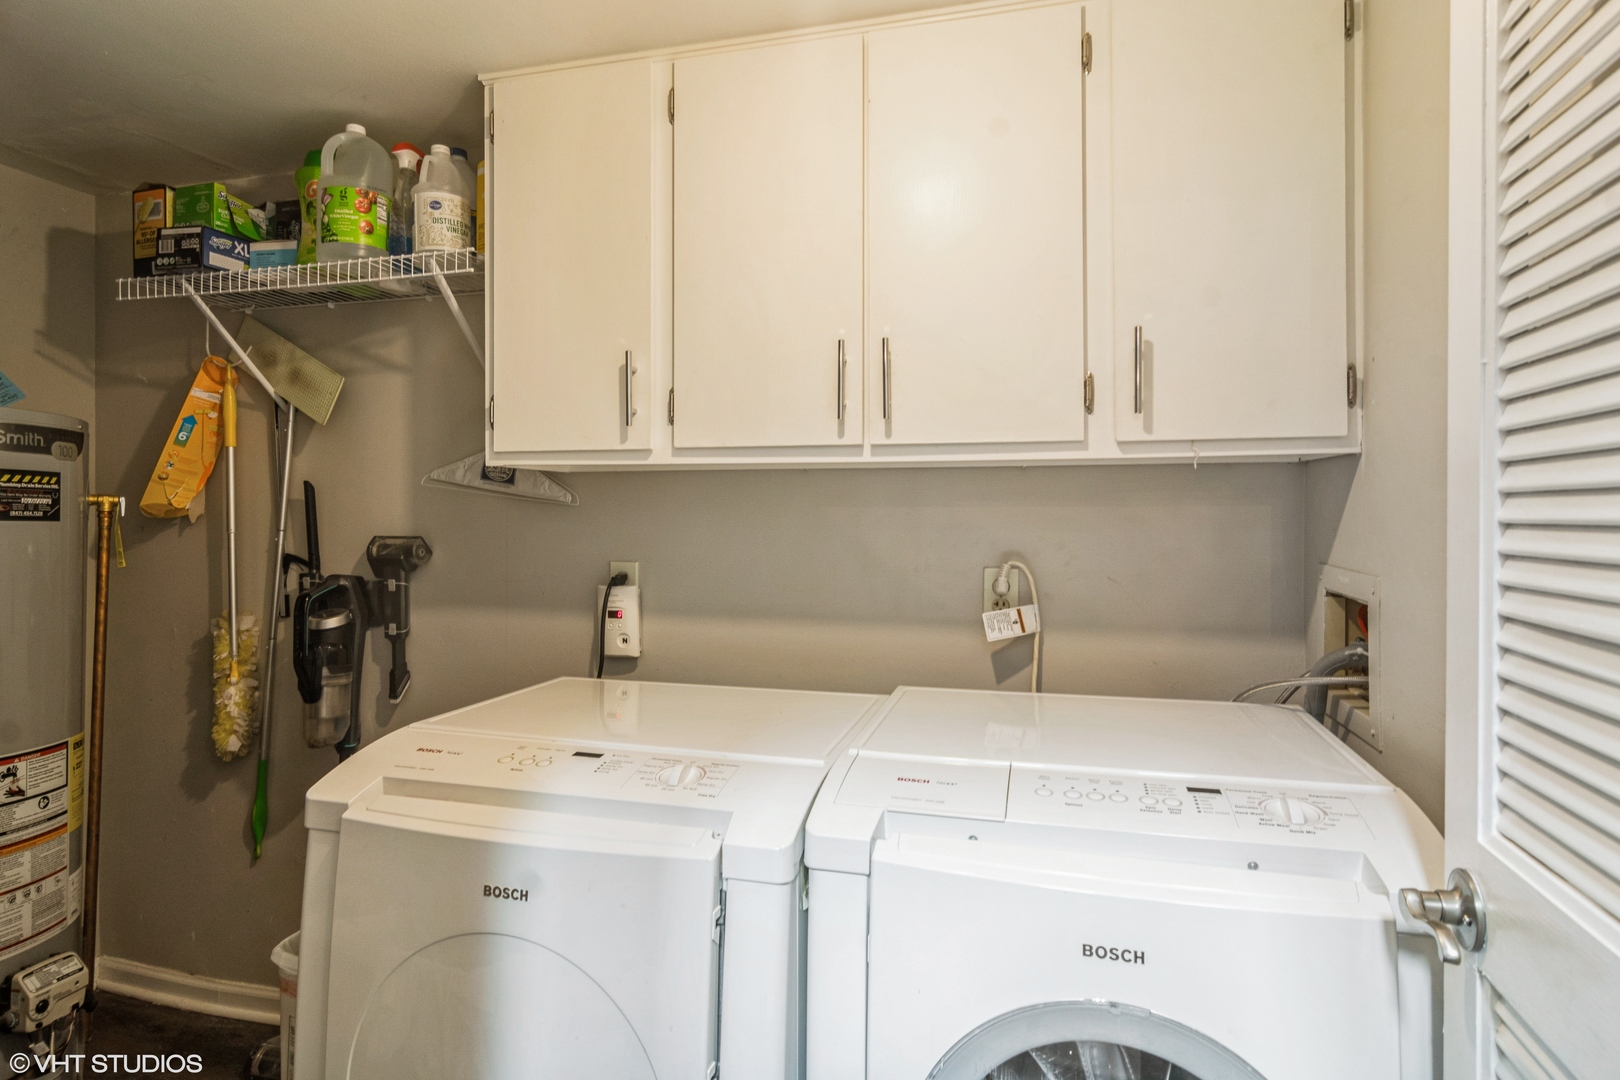
  • Laundry room Main Level, Washer Hookup, In Unit
  • Fireplace Wood Burning
  • APPLIANCES Double Oven, Microwave, Dishwasher, Refrigerator, Washer, Dryer, Disposal
  • other interior Features Cathedral Ceiling(s), Open Floorplan, Quartz Counters

Area & Lot

  • Status Sold
  • Date Sold August 29, 2025
  • Living Area1,770 Sq.Ft.
  • MLS® ID12424994
  • TypeTownhouse
  • YEAR BUILT1989
  • Elementary SchoolHawthorn Elementary School (Nor
  • Middle SchoolHawthorn Middle School North
  • High SchoolVernon Hills High School
  • School District128

Exterior

  • STORIES2
  • Garage Space2.0
  • water SourcePublic
  • roofOther
  • lot featuresCommon Grounds
  • parkingAsphalt, Garage Door Opener, On Site, Garage Owned, Attached, Garage
  • HEAT TYPENatural Gas, Forced Air
  • AIR CONDITIONINGCentral Air
  • sewerPublic Sewer
  • SubstructureConcrete Perimeter

Financial

  • Sales Price$405,000
  • Real Estate Tax $8,030/yr
  • HOA $452/mo

Work With Us

Selling a home takes more than desire—it takes expertise, strategy, and heart. If you're ready to work with someone who won't settle for less than the best, let's connect.

Follow Me on Instagram