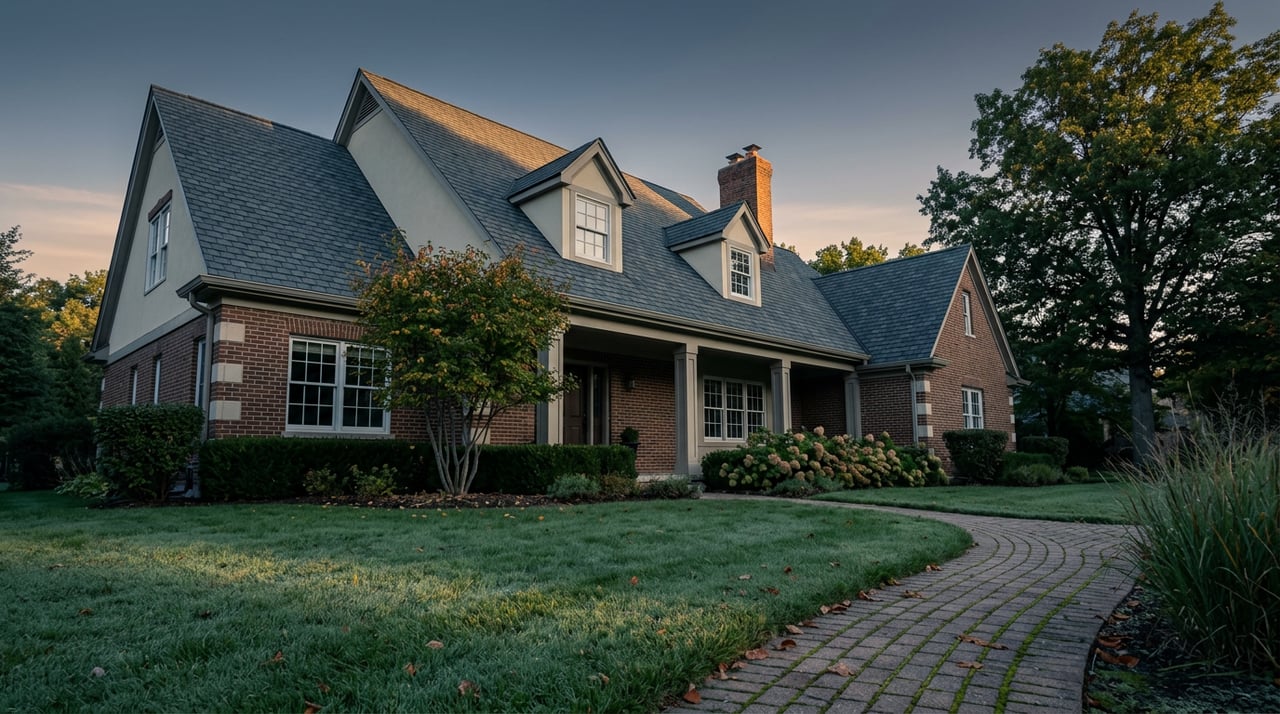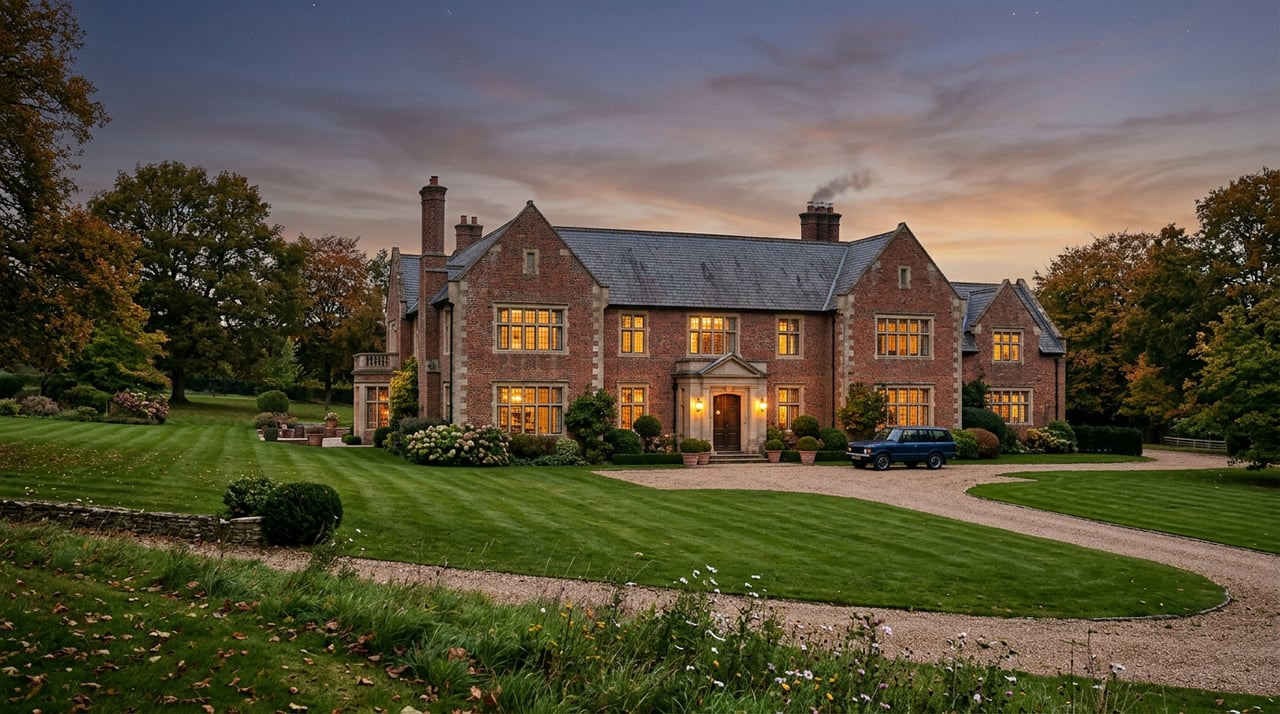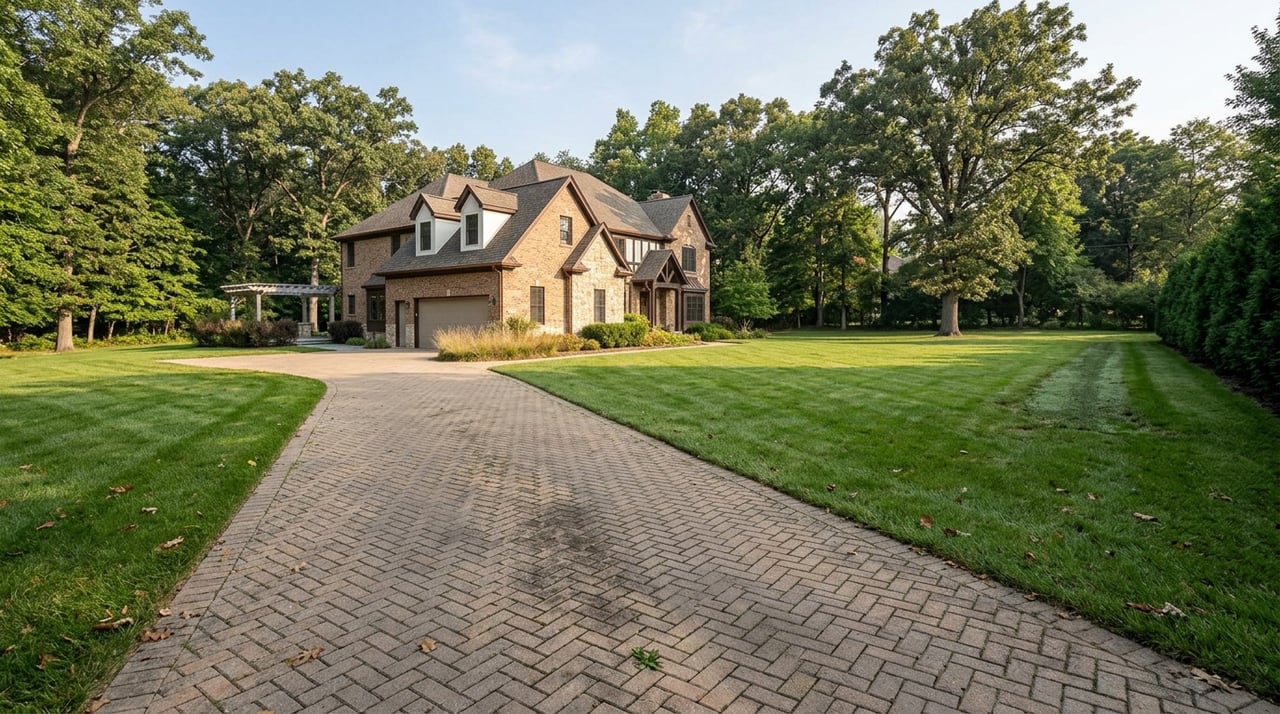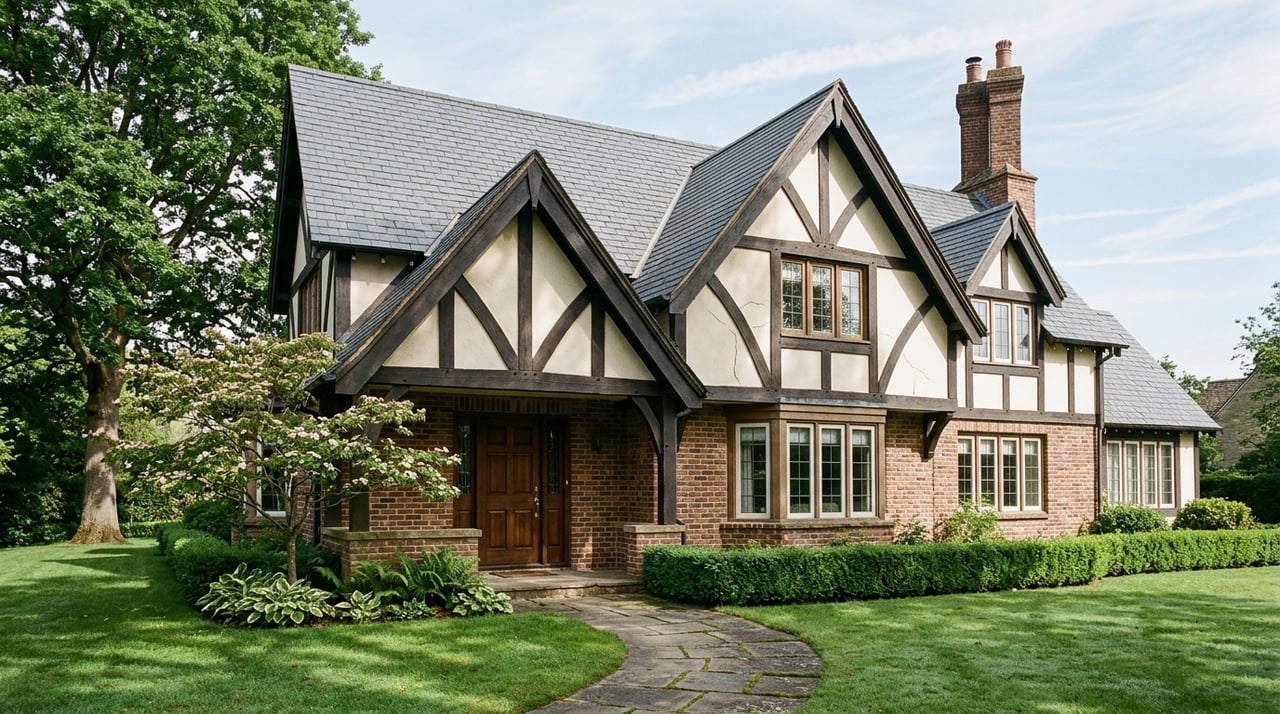
If you own one of the roughly 350 contributing properties inside Barrington's Historic Overlay District, the boundary is easy to trace: north to Main Street, west to Dundee Avenue, south to Coolidge and Hillside avenues, east to Spring Street. Inside that perimeter sits Illinois's largest local historic district, a collection of Folk, Queen Anne, Tudor Revival, Colonial Revival, and Italianate homes built mostly between 1880 and 1939, listed on the National Register of Historic Places since the mid-1980s and formally protected by Village zoning ordinance since 2001.
None of that is a secret. What surprises people is the timing. A homeowner who needs to rebuild a porch, replace a garage, or add a dormer before listing discovers that the project doesn't start with a building permit. It starts with a design review that the Village itself says can take 60 to 90 days, a step that runs on its own schedule and has nothing to do with how fast a buyer wants to close.
Two Permit Tracks, One Village
Barrington effectively runs two separate systems for the same kind of work. Outside the historic overlay, a typical residential project moves through the standard local permit process in a matter of weeks. Inside the boundary, that same project first needs a Certificate of Appropriateness from the Village's Architectural Review Commission, a seven-member body that also reviews new commercial and multi-family construction elsewhere in town. Only after the commission signs off can an owner even apply for the building permit itself.
Design-build firms that work regularly inside the boundary describe the practical difference in blunt terms: projects in the overlay commonly take a month or more longer to reach a permit than equivalent work just outside it. One firm that has spent years renovating Tudors and Craftsman bungalows near Cook Street puts kitchen projects in the district at $70,000 to $200,000 and whole-home remodels at $150,000 to $400,000 or more, numbers that make clear why getting the sequence wrong is expensive, not just inconvenient.
What Actually Triggers a Certificate of Appropriateness
The rule is broader than most owners expect, and narrower in a few places that matter.
Requires ARC review and a Certificate of Appropriateness:
- New additions, dormers, and porches
- Garage construction or replacement
- Siding, trim, and window replacement where original material would be removed
- Any change to a contributing or non-contributing structure's exterior appearance
Does not require ARC review:
- All interior work, no matter how extensive
- Paint color choices, though the Design Guidelines offer direction on colors appropriate to specific architectural styles
- Straightforward roof or window replacement, if no historic or original material is being removed and the Zoning Official approves the swap administratively
There is no fee to apply for a Certificate of Appropriateness. The Village's own guidance encourages owners to contact staff early, before finalizing any design, precisely because the review clock is long enough to reshape a renovation budget or a listing date if it starts too late.
The Year the District Rewrote Its Own Rules
Part of what makes this district tricky to plan around is that its own standards have shifted. For its first eighteen years, Barrington's historic overlay operated as a preservation district, a stricter model built around keeping original material in place. In 2018, the Village surveyed residents and property owners inside the boundary and received 176 responses, a 46.4 percent return rate that signaled real engagement with the question of whether the rules had gone too far.
"It ain't Palatine and it ain't Lake Zurich."
That was one resident's case for keeping the standards exactly as they were, a comment that captures how much identity Barrington residents attach to the district. The Village landed somewhere in between. In 2019, the board reclassified the overlay from a preservation-based district to an appearance-based one, a change that gave owners more room to replace windows, siding, and trim, provided the new materials matched the original in design, dimension, profile, and texture.
The practical effect for anyone buying or renovating today is that the rules people remember hearing about, the ones that treated every original board and sash as untouchable, are not entirely the rules in force now. The Certificate of Appropriateness process is still real and still runs on the same 60 to 90 day clock, but what qualifies for approval within that process is more flexible than it was before 2019.
Why the Math Doesn't Work If You Wait
Barrington's current housing market is fast enough that this timing gap becomes a genuine risk rather than a paperwork nuisance. Over the three months ending August 2026, homes in Barrington sold at a median price of $756,000, up 17.6 percent from the same period a year earlier, with homes typically selling in around 50 days.
| Track | Typical time to a building permit |
|---|---|
| Standard residential project outside the overlay | 4 to 6 weeks |
| Historic Overlay District project, Certificate of Appropriateness plus permit | 60 to 90 days, per the Village |
| Time a typical Barrington home spends on the market | about 50 days, three months ending August 2026 |
Set those numbers side by side and the problem is obvious. A seller who lists first and only starts the ARC process after an inspection turns up a porch or garage issue is racing a review that, at the low end, takes about as long as the average sale itself, and at the high end takes far longer. A buyer working toward a typical closing date has no reason to wait out a design review that hasn't even reached its final meeting.
The owners who avoid this squeeze tend to do the opposite. They treat the Certificate of Appropriateness as a pre-listing task, not a post-offer scramble, sometimes reaching out to Village staff for an informal conversation before a single drawing is finalized. That sequencing turns the historic designation from a source of delay into a documented, defensible part of the home's story, which is generally how buyers of historic property want to encounter it.
What to Gather Before You List
For sellers inside the boundary, the paperwork that protects a closing timeline later is the paperwork worth assembling now:
- Copies of every building permit and Certificate of Appropriateness issued for exterior work, matched to invoices and dates
- Photos of the work in progress, especially anything tied to a specific Design Guidelines section a buyer's inspector might ask about
- Notes from any pre-application meeting with Village historic district staff, since that conversation often shapes what gets approved later
- Documentation of any qualifying rehabilitation if the home may be eligible for Illinois's historic property tax assessment freeze, a program that can offer an eight-year freeze followed by a four-year step-up for qualifying owner-occupied rehabilitation, a detail few sellers think to raise until a buyer asks about ongoing costs
None of this replaces a standard home inspection or a seller's usual disclosure obligations. It is simply the extra layer of proof that a historic-district transaction benefits from, given that the review process behind the work is public record and easy for a curious buyer to check.
A Few Questions Worth Asking Early
Does the Certificate of Appropriateness cover interior remodeling? No. The Architectural Review Commission has no jurisdiction over interior work. A gutted kitchen or finished basement never enters this process, only what changes on the outside.
Do I need approval to repaint my house? No, paint color is not reviewed by the ARC, though the Design Guidelines note which color families suit which architectural styles if you want a starting point.
What if I only need to replace a roof or windows? Some straightforward replacements can be approved administratively by the Zoning Official rather than going through the full commission, but only if no historic or original material is being removed. Confirming that with Village staff before you sign a contractor is worth the phone call.
If you own a home inside Barrington's historic boundary and you're weighing a renovation, a sale, or both, the timing questions above are worth working through before a listing date gets set, not after. Renee Clark Homes has spent years pricing, preparing, and marketing homes across Barrington's neighborhoods, including the ones inside this overlay, and can help you sequence a project so the Village's clock and your own line up instead of fighting each other. Let's Connect.